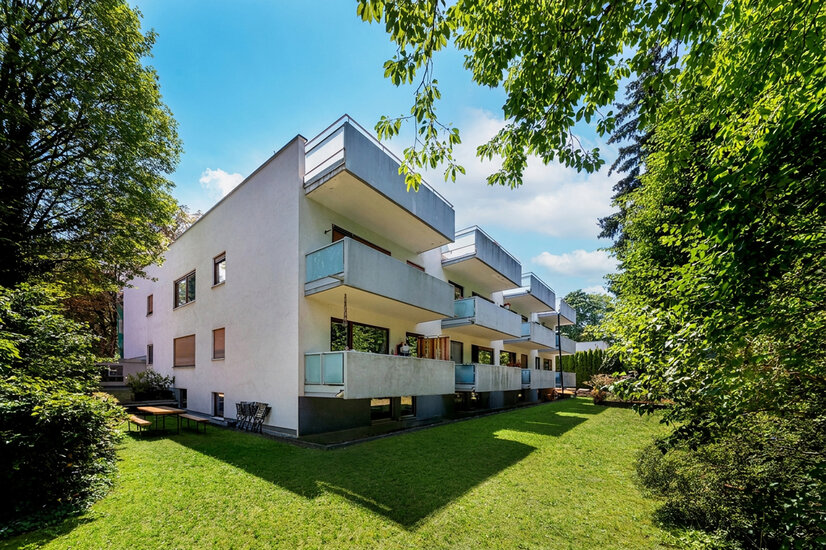
 Hausansicht
 Gemeinschaftsgarten
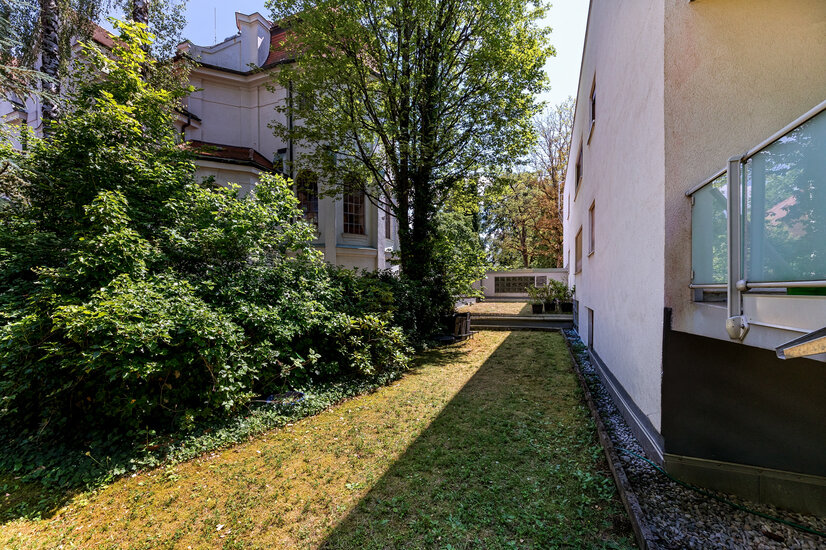 Gemeinschaftsgarten
 Alte Allee
 Drohnenaufnahme
 Drohenaufnahme
 Drohnenaufnahme
 Umgebung
 Umgebung
 Ihr Ansprechpartner
Peaceful Living Amidst Greenery Between Pasing and Obermenzing
Some properties are not convincing solely because of their current condition, but above all because of the possibilities they offer. This is exactly what distinguishes this property. For sale are a two-room ground-floor apartment, renovated in 2016 and currently rented, with a spacious balcony, as well as the hobby unit directly below it. Both units are located exactly one above the other and are being sold exclusively together. What makes this property special is that the owners’ association has already approved connecting both levels by means of an internal opening. This creates the rare opportunity to develop a spacious two-level home with a total area of approximately 119.60 m² – featuring four rooms, two bathrooms and versatile spaces. The ground-floor apartment offers a classic, well-designed layout with comfortable room sizes and a balcony overlooking the greenery. The hobby unit below meaningfully expands the overall concept and provides additional space for working, guests, hobbies or fitness – according to the individual needs of the future owners. The well-maintained residential complex is located on a quiet side street in an established residential area. Shopping facilities, public transport as well as leisure and recreational areas can be reached quickly, providing a high quality of living. As the apartment on the raised ground floor is currently rented, the property is suitable both for investors and for buyers who wish to create an individual home with exceptional development potential in the medium term. A combination of existing living space, additional usable space and an already approved possibility of connecting the two levels is rarely found on the market. It is precisely this special feature that makes this property an interesting opportunity for buyers with foresight. Due to the tenant’s privacy, no interior photographs have been provided.
Ruhiges Wohnen im Grünen zwischen Pasing und Obermenzing
Lage
The property is located in a quiet and established residential area in western Munich – an environment that has been one of the most sought-after residential addresses in the city for decades. Well-maintained residential complexes, stylish single-family homes, historic villas and extensive green spaces give the neighbourhood its special character and create a residential atmosphere that harmoniously combines tranquillity, quality of life and urban convenience. The infrastructure leaves virtually nothing to be desired. Shopping facilities for everyday needs, numerous specialist shops, cafés and restaurants, as well as doctors, pharmacies and all facilities for daily life, are within a comfortable distance. The Pasing Arcaden, with their diverse range of retail and dining options, ideally complement the amenities. The nearby Munich-Pasing railway station is one of the most important transport hubs in the Bavarian capital. S-Bahn, regional and long-distance rail services, as well as several bus lines, ensure fast connections to Munich city centre, the main railway station and the wider transport network. The A8 and A99 motorways can also be reached within a few minutes by car. The numerous green and park areas in the surrounding area offer particular recreational value. The Würm meadows, the Nymphenburg Palace Park and various sports and leisure facilities invite residents to go for walks, engage in sporting activities and enjoy relaxing hours outdoors. Families also benefit from an excellent range of educational facilities, with kindergartens, primary schools and secondary schools in the immediate vicinity. The combination of peaceful living, an established neighbourhood, short distances and excellent transport connections makes this location a residential area that is both permanently attractive and offers lasting value for owner-occupiers and investors alike.

Umgebung

Ausstattung
- Approval from the owners’ association for connecting the two vertically aligned units by means of an internal opening has already been granted
- Potential to create a spacious maisonette apartment with a total area of approx. 119.60 m² (approx. 61.90 m² of living space and approx. 57.70 m² of usable space)
- Four rooms, two bathrooms and two kitchens possible after combining the units
- Raised ground-floor apartment with a spacious balcony and views of the greenery
- Quiet location within a well-maintained residential complex
- Hobby unit with two spacious rooms, a kitchen and a bathroom
- New fitted kitchen in the raised ground-floor apartment
- Modern bathroom with bathtub and shower
- Practical built-in wardrobe in the hallway
- Separate basement storage unit
- Replacement of floor coverings (vinyl and tiled flooring)
- Modernisation of the bathroom
- Installation of new interior doors
- Renewal of the electrical distribution system
- Renewal of the electrical installation
- Painting and renovation work
Note: The living area of approximately 91 m² refers to the space after the possible merger of the mezzanine unit with the basement unit. The current living area of the mezzanine apartment is approximately 62 m².
The raised ground-floor apartment was extensively modernised in 2016:
Renovation work is currently underway on the rooftop terraces, and the windows on the top floor are being replaced.
Wohnfläche
- Diele: ca. 9,81 m²
- Abstellraum: ca. 2,20 m²
- Bad: ca. 4,25 m²
- Kochen: ca. 5,44 m²
- Wohnen: ca. 19,57 m²
- Schlafen: ca. 16,47 m²
- Balkon: ca. 4,13 m² (1/2)
Nutzflächenaufstellung:
- Diele: ca. 5,81 m²
- Bad: ca. 3,59 m²
- Vorraum: ca. 7,31 m²
- Kochen: ca. 5.11 m²
- Hobbyraum 1: ca. 18,72 m²
- Hobbyraum 2: ca. 17, 16
- Balkon: ca. 4,13 m² (1/2)
Wohnfläche EG: ca. 61,90 m²
Nutzfläche UG: ca. 57,70 m²
Gesamtnutzfläche EG/ UG: ca. 123,73 m²
(Wohnfläche EG, Nutzfläche UG und 1/2 Balkon EG)
Zur Wohnfläche gehörende Grundflächen:
Die Wohnfläche einer Wohnung umfasst die Grundflächen der Räume, die ausschließlich zu dieser Wohnung gehören. Die Wohnfläche eines Wohnheims umfasst die Grundflächen der Räume, die zur alleinigen und gemeinschaftlichen Nutzung durch die Bewohner bestimmt sind.
Zur Wohnfläche gehören auch die Grundflächen von Wintergärten, Schwimmbädern und ähnlichen nach allen Seiten geschlossenen Räumen sowie Balkonen, Loggien, Dachgärten und Terrassen, wenn sie ausschließlich zu der Wohnung oder dem Wohnheim gehören.
Zur Wohnfläche gehören nicht die Grundflächen folgender Räume:
Zubehörräume, insbesondere: Kellerräume, Abstellräume und Kellerersatzräume außerhalb der Wohnung, Waschküchen, Bodenräume, Trockenräume, Heizungsräume und Garagen, Räume, die nicht den an ihre Nutzung zu stellenden Anforderungen des Bauordnungsrechts der Länder genügen, sowie Geschäftsräume. (Auszug aus der Verordnung zur Berechnung der Wohnfläche (Wohnflächenverordnung – WoFlV vom 25.11.2003)
ENERGIEEFFIZIENZ
Sie wünschen eine Beratung zum Kauf oder Verkauf einer Immobilie? Dann melden Sie sich bei uns!
Ähnliche Angebote
 Kapitalanlage mit Balkon – modernes Neub...München – 15,68 m² – 247.000,00 €Show details
 Hadern – Versatile, Family-Friendly, and...München – 50,32 m² – 350.000,00 €Show details
 Quiet, family-friendly neighborhoodErding – 297,30 m² – 1.300.000,00 €Show details
 Green Living in Munich-FreimannMünchen – 60,83 m² – 448.000,00 €Show details
 Attraktive Kapitalanlage – kompaktes Neu...München – 21,92 m² – 287.000,00 €Show details
 Apartment with a sunny balcony in a quie...München – 80,00 m² – 549.000,00 €Show details
 Bogenhausen – Luxury Living in a Highly ...München – 58,63 m² – Preis auf AnfrageShow details
 Neubau-Investment mit großzügiger Terras...München – 21,74 m² – 287.000,00 €Show details
 Clever investieren – Neubau-Apartment mi...München – 21,76 m² – 280.000,00 €Show details
 Modern semi-detached house with two resi...München – 85,00 m² – 599.000,00 €Show details