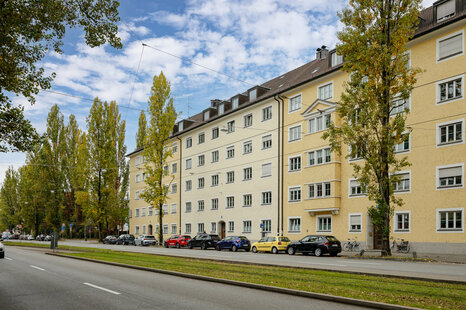
 Hausansicht
 Innenhof
 Innenhof
Attractive commercial space with display windows - Listed building
This approximately 120 m² commercial unit is located on the ground floor of a stylish, listed building dating from 1902. The space impresses with its generous shop window front facing the street, which not only creates a bright, inviting atmosphere inside, but also guarantees optimal visibility and advertising impact. The classic charm of the old building with high ceilings and original details gives the unit a very special character that is ideal for sophisticated concepts. The offer is complemented by a separate, spacious vaulted cellar with a window, which has its own access and is ideal for use as a storage room or archive. The unit is versatile – whether as retail space, office, practice, studio, or showroom. An outdoor parking space is also included in this offer. The space is leased on a long-term basis until September 2030 with an option to extend for 5 years. The current rent is €1,600 and is index-linked. The advance payment for utilities is €400.
Obergiesing - Zentrale Lage mit Charakter
Lage
Giesing is a southeastern district of the Bavarian capital Munich, located on the right bank of the Isar River. In 1936, the original district of Giesing was divided into Obergiesing-Fasangarten and Untergiesing-Harlaching. In Obergiesing, one can find a wide variety of building types that characterize a major city: small residential areas with single- and two-family houses alternate with larger apartment blocks, especially along the main roads such as Tegernseer Landstraße. Obergiesing was long regarded as a "working-class neighborhood," but in recent years, more and more families have been drawn to the area. Its proximity to the city center and comparatively affordable rents—especially when compared to other central neighborhoods—make it a very popular place to live in Munich. In the southeastern part of Obergiesing, a diverse commercial environment has developed alongside the predominantly residential character of the area. This part of the district features a mix of craft businesses, small and medium-sized enterprises, office spaces, and various service providers. The excellent accessibility via public transport and the proximity to major traffic routes make the location particularly attractive for businesses. In recent years, a clear transformation has taken place: in addition to long-established businesses, modern workspaces have increasingly settled here—particularly in the fields of creative industries, IT, and healthcare. This development reflects a broader trend of formerly purely functional commercial areas evolving into lively, urban mixed-use neighborhoods. The commercial offering is complemented by solid local amenities, dining options, and everyday services, making the area attractive not only for companies but also for their employees.
Umgebung

Ausstattung
- 2 shop windows
- Bright rooms
- Parquet flooring
- Approx. 3.20 meters ceiling height
- Toilet
- Separate storage area with window
Wohnfläche
Erdgeschoss:
Ladenfläche: ca. 89,06 m²
WC: ca. 1,97 m²
Waschen: ca. 2,29 m²
Küche/Aufenthaltsraum: ca. 11,22 m²
Warenlager: ca. 16,44 m²
Untergeschoss:
Flur: ca. 2,62 m²
WC.: ca. 1,98 m²
Lager: ca. 15,27 m²
Eingangsdiele: 11,78 m²
Gewölbekeller 1: ca. 10,78 m²
Gewölbekeller 2: ca. 10,59 m²
Sie wünschen eine Beratung zum Kauf oder Verkauf einer Immobilie? Dann melden Sie sich bei uns!
Ähnliche Angebote
 A stunning penthouse in a prime location...Eichenau – 135,10 m² – 975.000,00 €Show details
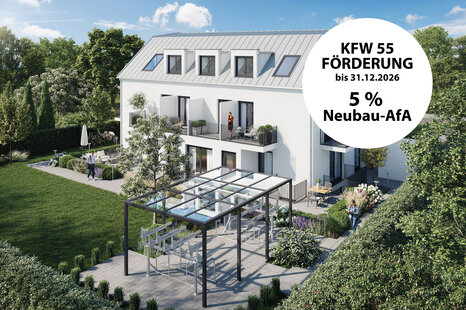 Kapitalanlage mit Balkon – modernes Neub...München – 17,51 m² – 247.000,00 €Show details
 Einziehen + Wohlfühlen! - Exklusive Wohn...München – 87,00 m² – 659.000,00 €Show details
 Hadern – Versatile, Family-Friendly, and...München – 50,32 m² – 350.000,00 €Show details
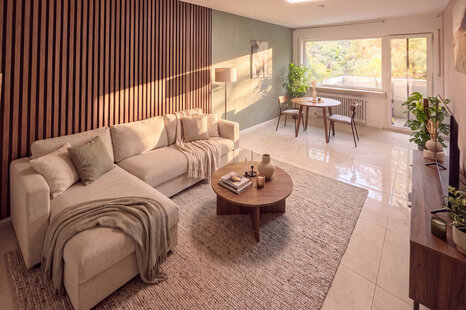 Peaceful Living Amidst Greenery Between ...München – 90,00 m² – Preis auf AnfrageShow details
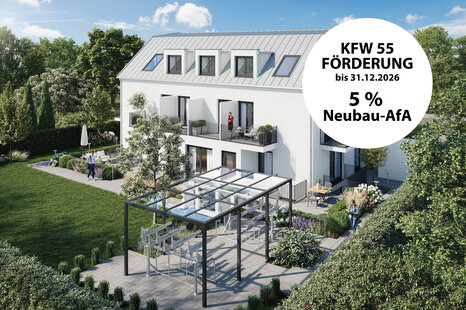 Attraktive Kapitalanlage – kompaktes Neu...München – 23,75 m² – 305.000,00 €Show details
 Urban Living in the Heart of Munich-Schw...München / Schwabing-Freimann – 90,00 m² – 2.470,00 €Show details
 Apartment with a sunny balcony in a quie...München – 80,00 m² – 549.000,00 €Show details
 Bogenhausen – Luxury Living in a Highly ...München – 58,63 m² – Preis auf AnfrageShow details
 Apartment-Investment im Dachgeschoss – k...München – 15,50 m² – 199.000,00 €Show details