 Wohnbereich
 Lounge
 Wohnen in 1. Isar-Reihe
 Wohnen in 1. Isar-Reihe
 Moderne Küche
 Einbauküche
 Wohnen in 1. Isar-Reihe
 Schlafzimmer
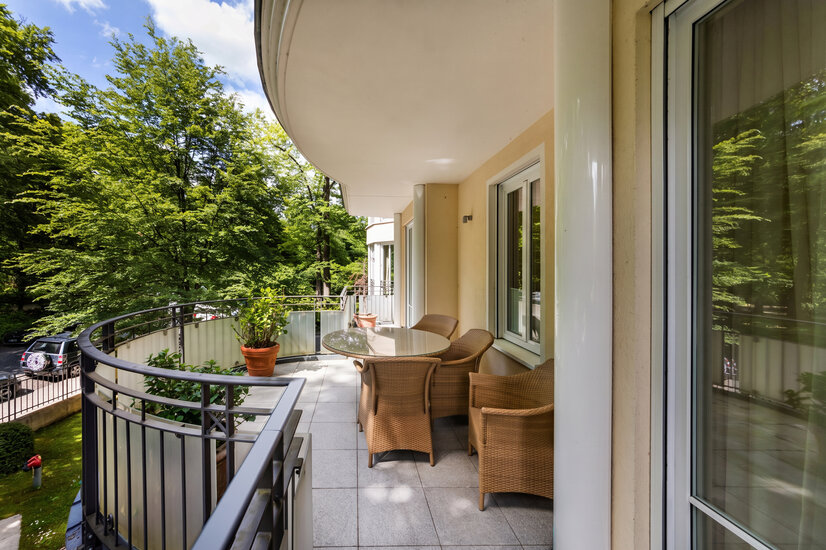 West-Terrasse
 Ausblick vom Balkon
 Badezimmer mit Dusche
 Detailaufnahme
 Schlafzimmer 2
 Schlafzimmer 3
 Flur
 Waschtheke
 Badezimmer mit Dusche
 Blick auf die Anlage
 Christian Borbe
Rarity on Maria-Theresia-Straße: Luxury Living in the First Row Along the Isar
The property on Maria-Theresia-Straße has a rich history. At the end of the 19th century, the double villa of Ernst von Possart was built here, later passing into the ownership of Ritter von Klug, shaping the character of the first row along the Isar for decades. After its demolition before 2004, the current modern residential complex was completed by 2006. In a prime location, this rare 4-room apartment offers a stylish combination of high-quality finishes, modern building technology, and timeless elegance. The entrance area leads to a bright living and dining space with a west-facing orientation. An over-covered balcony overlooking the Isar, French balconies in the lounge and bedrooms, white-painted wooden windows with triple glazing, and a ceiling with recessed spotlights create a sophisticated atmosphere. The KNX system allows central control of lighting, blinds, heating, and the audio system. The kitchen flows seamlessly into the living area. Equipped with a high-end fitted kitchen, gas cooktop, Siemens appliances, Liebherr refrigerator, and Berbel extractor hood, it also features an elegant bar with two stools and direct access to the balcony. Custom-built closets in the hallway lead to the private area. The master bedroom in the west wing has balcony access and an en-suite bathroom with rain shower, bathtub, separate WC, built-in storage, and integrated audio system. The two additional bedrooms in the east wing face north—one with a generous corner window, both with TV connections. Opposite, a utility area with washer and dryer is hidden behind a sliding door. The second bathroom is fitted with a rain shower. The total purchase price of the property is €4,460,000 for the apartment plus €40,000 for the parking space, totaling €4,500,000.
Zwischen Isar und Maximiliansanlagen – Wohnen in Münchens exklusivster Lage in Alt-Bogenhausen
Lage
Maximiliansanlagen in Alt-Bogenhausen Maria-Theresia-Straße forms one of the characteristic connections between Haidhausen and Bogenhausen—two of Munich’s most historic and highly sought-after districts. While on the Haidhausen side it still reflects the vibrant, urban spirit of the former artists’ and craftsmen’s quarter, on the Bogenhausen side it unfolds the quiet elegance that has long defined this district. Here, where the representative historic buildings with their refined façades and generous green spaces shape the streetscape, the apartment is located—technically in the prestigious Bogenhausen. Just a few steps away lie the Maximiliansanlagen, one of Munich’s most beautiful park landscapes. Winding paths along the Isar, old tree-lined avenues, and views of the Maximilianeum give the area a sense of openness and tranquility—a green refuge in the heart of the city. Despite this close connection to nature, transportation links are excellent: trams, the U-Bahn, and buses provide quick access to the city center, while numerous shops, fine restaurants, and cultural institutions in the immediate vicinity offer urban convenience. In this way, the location on Maria-Theresia-Straße combines the best of both worlds—historical depth, architectural beauty, and a top-quality lifestyle.

Umgebung

Ausstattung
Year of the original villa: 1891/92; Ernst von Possart
Construction period of current building: 2004–2006
First row along the Isar in Alt-Bogenhausen
Only 13 residential units
Apartment on the 1st floor (2nd level)
Covered balcony facing the Isar, west orientation
French balconies in the lounge and bedrooms
White-painted wooden windows with triple glazing
Recessed ceiling spotlights
Smart home system: KNX (lighting, blinds, heating, audio system)
High-end fitted kitchen, gas cooktop, Siemens appliances, Liebherr refrigerator, Berbel extractor hood
Elegant bar with stools
Kitchen with balcony access
Master bedroom with balcony access, en-suite bathroom (rain shower, bathtub, separate WC, built-in closets, integrated audio system)
Additional bedrooms in the east wing with TV connection, one with corner window
Utility area with washer and dryer hidden behind sliding door
Bathroom with rain shower and audio system
Cellar compartment included
Underground parking space: €40,000
Wohnfläche
- Schlafen 1: ca. 21,59 m²
- Bad 1: ca. 11,36 m²
- Küche: ca. 14,83 m²
- Wohn - und Essbereich: ca. 58,37 m²
- Schlafen 2: ca. 16,94 m²
- Flur 2: ca. 4,56 m²
- Flur 3: ca. 3,30 m²
- Hauswirtschaft: ca. 3,20 m²
- Bad 2: ca. 7,04 m²
- Schlafen 3: ca. 15,53 m²
- Balkon: ca. 20,45 m² / 2 = ca. 10,22 m²
- Gesamtwohnfläche: ca. 175,65 m²
- Gesamtnutzfläche: ca. 185,88 m²
Zur Wohnfläche gehörende Grundflächen:
Die Wohnfläche einer Wohnung umfasst die Grundflächen der Räume, die ausschließlich zu dieser Wohnung gehören. Die Wohnfläche eines Wohnheims umfasst die Grundflächen der Räume, die zur alleinigen und gemeinschaftlichen Nutzung durch die Bewohner bestimmt sind.
Zur Wohnfläche gehören auch die Grundflächen von Wintergärten, Schwimmbädern und ähnlichen nach allen Seiten geschlossenen Räumen sowie Balkonen, Loggien, Dachgärten und Terrassen, wenn sie ausschließlich zu der Wohnung oder dem Wohnheim gehören.
Zur Wohnfläche gehören nicht die Grundflächen folgender Räume:
Zubehörräume, insbesondere: Kellerräume, Abstellräume und Kellerersatzräume außerhalb der Wohnung, Waschküchen, Bodenräume, Trockenräume, Heizungsräume und Garagen, Räume, die nicht den an ihre Nutzung zu stellenden Anforderungen des Bauordnungsrechts der Länder genügen, sowie Geschäftsräume. (Auszug aus der Verordnung zur Berechnung der Wohnfläche (Wohnflächenverordnung – WoFlV vom 25.11.2003)
ENERGIEEFFIZIENZ
Sie wünschen eine Beratung zum Kauf oder Verkauf einer Immobilie? Dann melden Sie sich bei uns!
Ähnliche Angebote
 A stunning penthouse in a prime location...Eichenau – 135,10 m² – 975.000,00 €Show details
 Kapitalanlage mit Balkon – modernes Neub...München – 17,51 m² – 247.000,00 €Show details
 Einziehen + Wohlfühlen! - Exklusive Wohn...München – 87,00 m² – 659.000,00 €Show details
 Hadern – Versatile, Family-Friendly, and...München – 50,32 m² – 350.000,00 €Show details
 Green Living in Munich-FreimannMünchen – 60,83 m² – 448.000,00 €Show details
 Attraktive Kapitalanlage – kompaktes Neu...München – 23,75 m² – 305.000,00 €Show details
 Urban Living in the Heart of Munich-Schw...München / Schwabing-Freimann – 90,00 m² – 2.470,00 €Show details
 Apartment with a sunny balcony in a quie...München – 80,00 m² – 549.000,00 €Show details
 Bogenhausen – Luxury Living in a Highly ...München – 58,63 m² – Preis auf AnfrageShow details
 Neubau-Investment mit großzügiger Terras...München – 23,57 m² – 287.000,00 €Show details