 Secret_Sale
 Grundriss
Old Architecture Meets Luxury – Stylishly Renovated from the Ground Up
This exceptional apartment in a historic building combines historic charm with exclusive living comfort. As part of a high-quality renovation in 2025, the approximately 130 m² apartment was modernized with great attention to detail, without losing its unique historic character. The apartment is located on the 2nd floor (3rd story) of a prestigious historic building and is easily accessible by elevator. Light-filled rooms with ceiling heights of up to three meters, ornate stucco ceilings, high-quality oak herringbone parquet flooring, and elegant solid-wood paneled doors create a stylish living atmosphere. Designer lamps and elegantly clad radiators underscore the exclusive overall impression. The high-quality built-in kitchen blends harmoniously into the living concept and offers direct access to one of the two balconies. A second balcony overlooking the quiet inner courtyard invites you to relax. Modern living comfort is ensured by triple-glazed windows with excellent sound and thermal insulation, as well as a video intercom system. A separate utility room complements the well-thought-out floor plan. A particular highlight is its flexible use: if needed, the apartment can be divided into two separate living units. This makes it ideal for discerning owner-occupiers as well as for multigenerational living, a combination of living and working, or as an attractive investment. This property combines the unmistakable charm of a classic historic building with the comfort of a high-quality renovation. Two balconies, an elevator, and exclusive amenities make this apartment a rare opportunity in one of Munich’s most sought-after residential areas.
Neuhausen - eine der begehrtesten Wohnlagen Münchens
Lage
The apartment is located in the sought-after Munich neighborhood of Neuhausen-Nymphenburg—one of the most popular residential areas in the state capital. This established neighborhood combines an urban lifestyle with a high quality of living and impresses with its charming historic buildings, excellent infrastructure, and close proximity to downtown. Numerous cafés, restaurants, bakeries, supermarkets, doctors’ offices, and pharmacies are within walking distance, offering the utmost convenience for daily life. The nearby Rotkreuzplatz, with its diverse shopping options and lively atmosphere, is one of the neighborhood’s most popular gathering spots. Public transportation connections are excellent. Tram and bus stops are just a few minutes’ walk away and provide quick access to downtown Munich, the main train station, and all other city districts. The city’s main destinations are also easily accessible by bike or car. The Olympic Park, Nymphenburg Palace Park, and numerous green spaces in the surrounding area offer ideal opportunities for relaxation and leisure. At the same time, Maxvorstadt—with its renowned museums, universities, and cultural institutions—as well as downtown Munich are just a short distance away. The combination of excellent infrastructure, short distances, a wide range of recreational opportunities, and the unique charm of one of Munich’s most sought-after neighborhoods makes this location particularly attractive to both discerning homeowners and investors.
Umgebung

Ausstattung
- 2nd floor (3rd story)
- Complete renovation in 2025
- Stucco
- Oak herringbone parquet flooring
- Built-in kitchen
- Video intercom system
- Elevator
- Solid wood paneled doors
- Designer lighting fixtures
- Ceiling heights up to 3 meters
- Triple-glazed windows
- Utility room
- Can be divided into 2 apartments
- Concealed radiators
Wohnfläche
- Diele/Flur: ca. 13,17 m²
- Bad 1: ca. 6,19 m²
- Zimmer 1: ca. 13,20 m²
- Balkon 1: ca. 2,25 m²
- Abstellraum: ca. 1,72 m²
- Zimmer 2: ca. 16,99 m²
- Zimmer 3: ca.18,50 m²
- Zimmer 4: ca. 13,42 m²
- Wohnen: ca. 17,17 m²
- Kochen/-Essen: ca. 20,64 m²
- Balkon 2: ca. 2,25 m²
- Bad 2: ca. 4,66 m²
- Gesamtwohnfläche: ca. 130,16 m²
- Gesamtnutzfläche: ca. 134,66 m²
Zur Wohnfläche gehörende Grundflächen:
Die Wohnfläche einer Wohnung umfasst die Grundflächen der Räume, die ausschließlich zu dieser Wohnung gehören. Die Wohnfläche eines Wohnheims umfasst die Grundflächen der Räume, die zur alleinigen und gemeinschaftlichen Nutzung durch die Bewohner bestimmt sind.
Zur Wohnfläche gehören auch die Grundflächen von Wintergärten, Schwimmbädern und ähnlichen nach allen Seiten geschlossenen Räumen sowie Balkonen, Loggien, Dachgärten und Terrassen, wenn sie ausschließlich zu der Wohnung oder dem Wohnheim gehören.
Zur Wohnfläche gehören nicht die Grundflächen folgender Räume:
Zubehörräume, insbesondere: Kellerräume, Abstellräume und Kellerersatzräume außerhalb der Wohnung, Waschküchen, Bodenräume, Trockenräume, Heizungsräume und Garagen, Räume, die nicht den an ihre Nutzung zu stellenden Anforderungen des Bauordnungsrechts der Länder genügen, sowie Geschäftsräume. (Auszug aus der Verordnung zur Berechnung der Wohnfläche (Wohnflächenverordnung – WoFlV vom 25.11.2003)
ENERGIEEFFIZIENZ
Sie wünschen eine Beratung zum Kauf oder Verkauf einer Immobilie? Dann melden Sie sich bei uns!
Ähnliche Angebote
 A stunning penthouse in a prime location...Eichenau – 135,10 m² – 975.000,00 €Show details
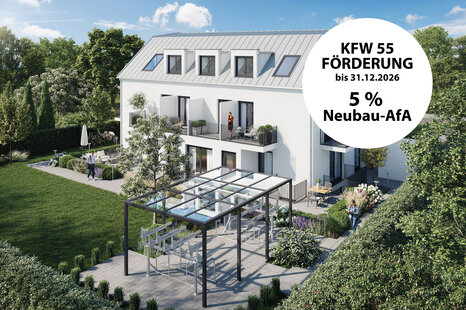 Kapitalanlage mit Balkon – modernes Neub...München – 17,51 m² – 247.000,00 €Show details
 Einziehen + Wohlfühlen! - Exklusive Wohn...München – 87,00 m² – 659.000,00 €Show details
 Hadern – Versatile, Family-Friendly, and...München – 50,32 m² – 350.000,00 €Show details
 Green Living in Munich-FreimannMünchen – 60,83 m² – 448.000,00 €Show details
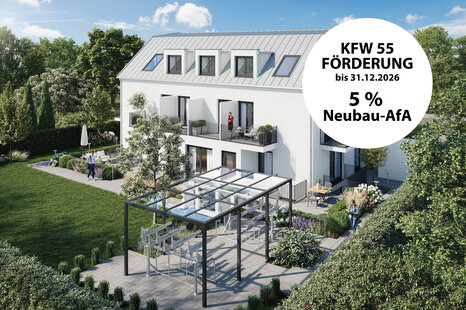 Attraktive Kapitalanlage – kompaktes Neu...München – 23,75 m² – 305.000,00 €Show details
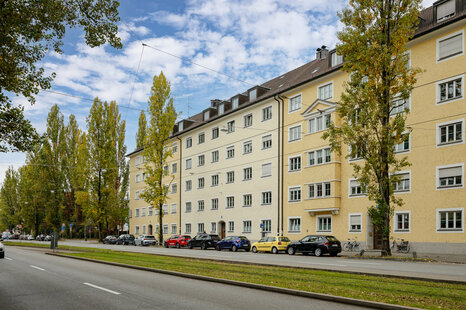 Urban Living in the Heart of Munich-Schw...München / Schwabing-Freimann – 90,00 m² – 2.470,00 €Show details
 Apartment with a sunny balcony in a quie...München – 80,00 m² – 549.000,00 €Show details
 Bogenhausen – Luxury Living in a Highly ...München – 58,63 m² – Preis auf AnfrageShow details
 Neubau-Investment mit großzügiger Terras...München – 23,57 m² – 287.000,00 €Show details