 Hausansicht
 Wohnung Hochparterre
 Wohnung Hochparterre
 Erholsame Loggia
 Erholsame Loggia
 Gartenidylle
 Alter Baumbestand
 Gartenansicht
 Wohnen im Grünen
 Wohnen im Grünen
 Grüne Umgebung
 Nymphenburger Schloss
 Olympiapark
 Ihr Ansprechpartner
Denkmalgeschütztes Stadthaus in bester Lage von Nymphenburg
Located in the heart of the Gern villa colony—a historic district designated as a cultural heritage site and one of Munich’s most sought-after and architecturally charming residential areas—this historic property presents a rare opportunity for discerning investors and lovers of classical architecture. Built between 1902 and 1904 according to plans by the renowned architect Paul Böhmer, the building is part of an architecturally significant ensemble and is listed as a historic monument in the Bavarian Monument Atlas. The well-maintained property comprises three residential units with nearly identical floor plans on the mezzanine, upper floor, and top floor. The attractive east-west orientation ensures excellent natural light and a pleasant living environment. Each apartment features a private outdoor area in the form of a loggia or a rooftop terrace. The mature garden with its old trees creates a sheltered green oasis—particularly for the ground-floor apartment—offering exceptional tranquility and a high degree of privacy. The classic, well-designed floor plans—each featuring two rooms, a kitchen, an entryway, a bathroom, a separate toilet, and either a loggia or a rooftop terrace—offer a living space size that remains in steady demand and provide excellent conditions for long-term rental. The ground-floor apartment is currently vacant and offers a wide range of possibilities for personal use or re-leasing. As part of a contemporary renovation, the bathrooms, flooring, wall finishes, and windows can be updated to meet today’s living standards, giving the future owner the opportunity to enhance the apartment according to their individual preferences. The apartments on the upper floor and top floor are currently rented and generate total monthly net rental income of €1,455 (upper floor: €655, top floor: €800). A rare opportunity to combine historic architecture, exceptional quality of living, and long-term value retention in one of Munich’s most exclusive residential neighborhoods.
Beste Lage in der historischen Villenkolonie Gern – einer der begehrtesten Wohnadressen Münchens
Lage
Prime Location in the Historic Gern Villa Colony This three-family home is located in the heart of the historic Gern Villa Colony—one of Munich’s most exclusive and architecturally charming residential neighborhoods. Characterized by stately villas, historic townhouses, and mature trees, the neighborhood combines historic elegance with exceptional tranquility and a park-like living environment. The Gern villa colony has always been synonymous with the highest quality of living and a close-knit neighborhood with a special charm. Nymphenburg Palace Park, the Nymphenburg Canal, and the Hirschgarten are all in the immediate vicinity and offer a wide range of opportunities for recreation and leisure activities. At the same time, the location impresses with its excellent infrastructure. Shops for daily needs, select cafés and restaurants, as well as schools and kindergartens, are within easy reach. The Gern subway station, several tram and bus lines, and the quick connection to the Mittlerer Ring ensure short commutes to downtown Munich and beyond. The Gern villa colony is one of Munich’s most stable residential areas in terms of long-term value and uniquely combines historic architecture, the highest quality of life, and urban convenience.

Umgebung

Ausstattung
– Historic building located within the Gern villa colony, a designated historic preservation area
– Three residential units with an attractive east-west orientation
– Private outdoor spaces including a terrace, loggia, and rooftop terrace
– A lovingly maintained garden with mature trees and plenty of privacy
– Private garden area for the ground-floor apartment
– Quiet location on a traffic-calmed residential street
– Classic floor plans, each featuring two rooms, a kitchen, an entryway, a bathroom, and a separate toilet
– Mosaic parquet flooring in the living room and bedroom of the upper-floor apartment
– Tile flooring in the kitchens and hallways of the upper-floor and penthouse apartments
– White wooden windows in the attic apartment
– Laminate flooring in the bedroom of the attic apartment
– Building structure maintained on an ongoing basis
– Facades, window sills, and front doors renovated and repainted in 2020
– Gas condensing boiler replaced in 2010
– Bathrooms and toilets on the upper and top floors modernized in 1998
– Two rented residential units generating ongoing rental income
Wohnfläche
Wohnung Hochparterre:
- Diele: ca. 4,95 m²
- Wohnen: ca. 22,43 m²
- Schlafen: ca. 19,40 m²
- Kochen: ca. 10,65 m²
- Bad: ca. 3,65 m²
- WC: ca. 1,32 m²
- Loggia: ca. 2,26 m² (1/2 von 4,52 m²)
Wohnung Obergeschoss:
- Diele: ca. 4,85 m²
- Wohnen: ca. 22,44 m²
- Schlafen: ca. 18,14 m²
- Kochen: ca. 10,74 m²
- Bad: ca. 3,73 m²
- WC: ca. 1,31 m²
- Loggia: ca. 2,90 m² (1/2 von 4,80 m²)
Wohnung Dachgeschoss:
- Diele: ca. 2,84 m²
- Wohnen: ca. 19,55 m²
- Schlafen: ca. 13,85 m²
- Kochen: ca. 5,67 m²
- Bad mit WC: ca. 2,97 m²
- Dachterrasse: ca. 8,45 m² (1/2 von 16,90 m²)
Untergeschoss:
- Hobbyraum: ca. 10,79 (1/2 von 21,59 m²)
Nutzfläche:
Untergeschoss:
- Treppenraum: ca. 5,81 m²
- Hobbyraum: ca. 10,80 m² (1/2 von 21,59 m²)
- Waschen: ca. 12,68 m²
- Vorraum Lager: ca. 1,66 m²
- Lager: ca. 8,84 m²
- Vorplatz: ca. 4,24
Dachboden:
- Spitzboden: ca. 30,71 m²
- Gesamtwohnfläche: ca. 192,86 m²
- Gesamtnutzfläche: ca. 267,56 m²
(gem. Wohnflächenverordnung – WoFlV vom 25.11.2003)
Sie wünschen eine Beratung zum Kauf oder Verkauf einer Immobilie? Dann melden Sie sich bei uns!
Ähnliche Angebote
 A stunning penthouse in a prime location...Eichenau – 135,10 m² – 975.000,00 €Show details
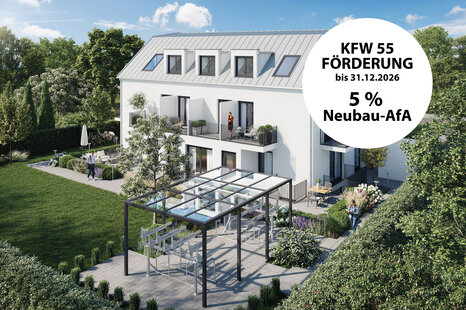 Kapitalanlage mit Balkon – modernes Neub...München – 17,51 m² – 247.000,00 €Show details
 Einziehen + Wohlfühlen! - Exklusive Wohn...München – 87,00 m² – 659.000,00 €Show details
 Hadern – Versatile, Family-Friendly, and...München – 50,32 m² – 350.000,00 €Show details
 Green Living in Munich-FreimannMünchen – 60,83 m² – 448.000,00 €Show details
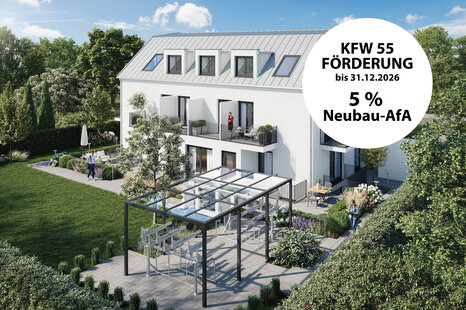 Attraktive Kapitalanlage – kompaktes Neu...München – 23,75 m² – 305.000,00 €Show details
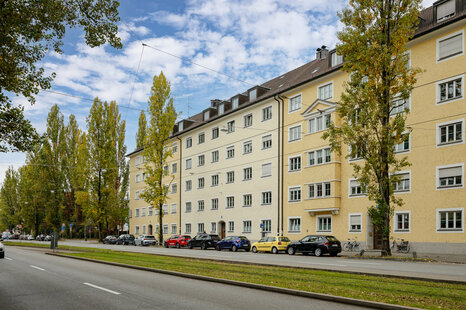 Urban Living in the Heart of Munich-Schw...München / Schwabing-Freimann – 90,00 m² – 2.470,00 €Show details
 Apartment with a sunny balcony in a quie...München – 80,00 m² – 549.000,00 €Show details
 Bogenhausen – Luxury Living in a Highly ...München – 58,63 m² – Preis auf AnfrageShow details
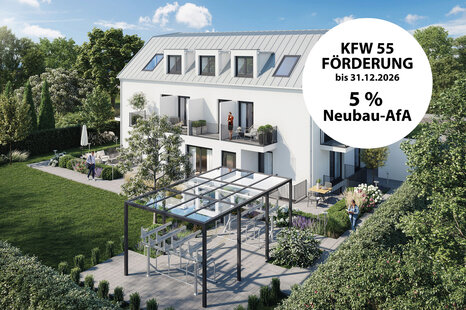 Neubau-Investment mit großzügiger Terras...München – 23,57 m² – 287.000,00 €Show details