 Gartenansicht
 Garten
 Wohnzimmer
 Wohnzimmer
 Kaminecke
 Essbereich
 Erdgeschoss
 Gaderobe
 Küche
 Bad EG
 Schlafzimmer
 Kinderzimmer 1
 Kinderzimmer 2
 Bad DG
 Bad DG
 Hobbyraum
 Garten
 Gartenhaus
 Hauseingang
 Gehweg
 Ihr Ansprechpartner
Spacious townhouse with a beautiful garden in a quiet neighborhood
This spacious townhouse stands out for its excellent condition and its modernized shower and tub bathrooms, all set in a quiet and pleasant residential neighborhood. Both the front entrance and the southeast-facing garden are set back from the street. Furthermore, the garden is largely framed by trees and hedges, ensuring a peaceful and private retreat. On the ground floor is a high-quality, renovated bathroom with a spacious shower. The kitchen can be separated by a sliding door but is otherwise open and adjoins the dining area. It features a like-new oven with a stove, a built-in refrigerator, and a dishwasher. The high-quality terracotta flooring with a natural texture lends the floor a special charm. The attic offers three well-proportioned bedrooms ranging in size from approximately 16 m² to 19 m². Oak parquet flooring has been installed here. The renovated bathroom features a cozy corner bathtub in addition to the shower. Currently, there are 4 rooms plus a hobby room. In the living room, it would be possible to partition off a study of approximately 11 m². Wooden windows emphasize the homey character of the house. In the basement, you’ll find a heated hobby room, a separate laundry room, and a practical storage cellar with an electrical connection, offering versatile usage options. A district heating connection ensures a comfortable and future-oriented heat supply. The property is rounded out by a garage located in a separate garage courtyard, which is available for purchase separately. The total purchase price breaks down as follows: House €1,150,000 + €40,000 = €1,190,000
Altperlach - Wohnen in familienfreundlicher Umgebung
Lage
Altperlach is one of the most popular residential areas in southeast Munich, combining the historic charm of the old village center with good infrastructure and a high quality of life. The neighborhood is characterized by its quiet, family-friendly atmosphere and its proximity to numerous green spaces and recreational opportunities. For daily needs, supermarkets, bakeries, pharmacies, and other shopping options are available in the immediate vicinity. Families also benefit from excellent educational opportunities: The elementary school on Rennertstraße is about a 3-minute walk away, the European School of Munich (high school) is about a 2-minute walk away, and the municipal Heinrich-Heine High School is about an 11-minute walk away. Transportation connections are also very good: a bus stop is only about an 11-minute walk away, and the nearest S-Bahn station is also about an 11-minute walk away. The U-Bahn station is only about a 7-minute walk away and provides quick access to downtown Munich as well as to numerous other city districts. Altperlach combines peaceful living with urban convenience and offers an ideal blend of a well-established neighborhood, good infrastructure, and a high quality of life.

Umgebung

Ausstattung
- Renovated bathroom with shower and tub on the top floor
- Renovated bathroom on the ground floor with a spacious shower
- Southeast-facing garden with a spacious terrace and garden shed
- High-quality terracotta flooring with a beautiful natural texture
- Oak parquet flooring in the attic
- Kitchen with a like-new oven/stove, built-in refrigerator, and dishwasher
- Wooden windows
- Heated hobby room
- Laundry room
- Utility basement with electrical connection
- District heating connection
- Garage in a separate garage courtyard (additional €40,000)
Translated with DeepL.com (free version)
Wohnfläche
- Esszimmer EG: ca. 15,29 m²
- Küche EG: ca. 7,97 m²
- Duschbad EG: ca. 4,91 m²
- Wohn - und Essbereich EG: ca. 40,21 m²
- Terrasse EG: ca. 36,27 m² / 2 = ca. 18,13 m²
- Flur DG: ca. 4,24 m²
- Bad DG: ca. 11,10 m² / - 0,80 m² / - 1,32 m² = 2,12 m² => 8,98 m²
- Schlafen 1 DG: ca. 19,38 m² / -1,94 m² = 15,71 m²
- Schlafen 2 DG: ca. 20,77 m² / -1,76 m² = 18,77 m²
- Schlafen 3 DG: ca. 20,87 m² / -1,75 m² = 19,12 m²
- Hobbyraum UG: ca. 39,57 m² / 2 / -0,21 m² = 19,68 m²
- Gesamtwohnfläche: ca. 177,00 m²
- Gesamtnutzfläche: ca. 222,41 m²
Zur Wohnfläche gehörende Grundflächen:
Die Wohnfläche einer Wohnung umfasst die Grundflächen der Räume, die ausschließlich zu dieser Wohnung gehören. Die Wohnfläche eines Wohnheims umfasst die Grundflächen der Räume, die zur alleinigen und gemeinschaftlichen Nutzung durch die Bewohner bestimmt sind.
Zur Wohnfläche gehören auch die Grundflächen von Wintergärten, Schwimmbädern und ähnlichen nach allen Seiten geschlossenen Räumen sowie Balkonen, Loggien, Dachgärten und Terrassen, wenn sie ausschließlich zu der Wohnung oder dem Wohnheim gehören.
Zur Wohnfläche gehören nicht die Grundflächen folgender Räume:
Zubehörräume, insbesondere: Kellerräume, Abstellräume und Kellerersatzräume außerhalb der Wohnung, Waschküchen, Bodenräume, Trockenräume, Heizungsräume und Garagen, Räume, die nicht den an ihre Nutzung zu stellenden Anforderungen des Bauordnungsrechts der Länder genügen, sowie Geschäftsräume. (Auszug aus der Verordnung zur Berechnung der Wohnfläche (Wohnflächenverordnung – WoFlV vom 25.11.2003)
ENERGIEEFFIZIENZ
Sie wünschen eine Beratung zum Kauf oder Verkauf einer Immobilie? Dann melden Sie sich bei uns!
Ähnliche Angebote
 A stunning penthouse in a prime location...Eichenau – 135,10 m² – 975.000,00 €Show details
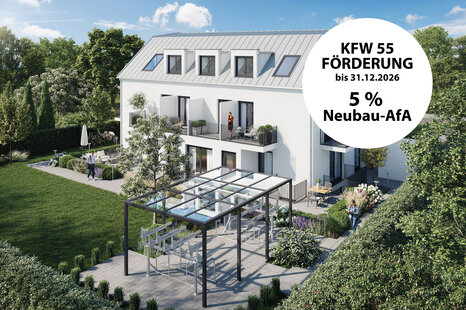 Kapitalanlage mit Balkon – modernes Neub...München – 17,51 m² – 247.000,00 €Show details
 Einziehen + Wohlfühlen! - Exklusive Wohn...München – 87,00 m² – 659.000,00 €Show details
 Hadern – Versatile, Family-Friendly, and...München – 50,32 m² – 350.000,00 €Show details
 Green Living in Munich-FreimannMünchen – 60,83 m² – 448.000,00 €Show details
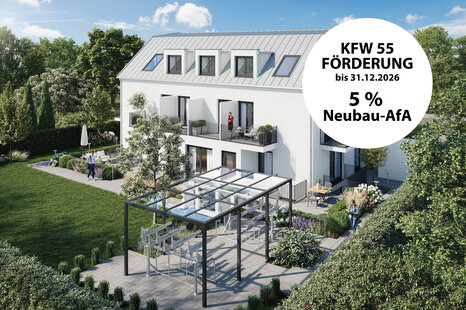 Attraktive Kapitalanlage – kompaktes Neu...München – 23,75 m² – 305.000,00 €Show details
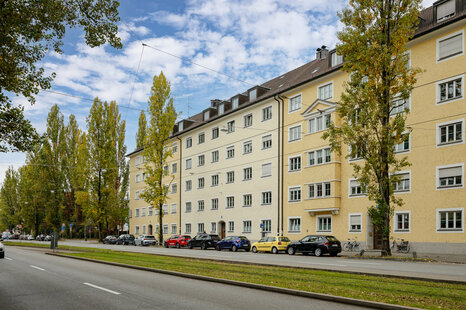 Urban Living in the Heart of Munich-Schw...München / Schwabing-Freimann – 90,00 m² – 2.470,00 €Show details
 Apartment with a sunny balcony in a quie...München – 80,00 m² – 549.000,00 €Show details
 Bogenhausen – Luxury Living in a Highly ...München – 58,63 m² – Preis auf AnfrageShow details
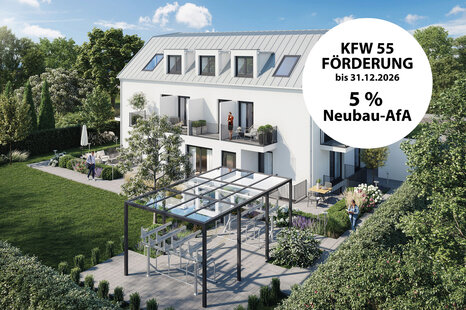 Neubau-Investment mit großzügiger Terras...München – 23,57 m² – 287.000,00 €Show details