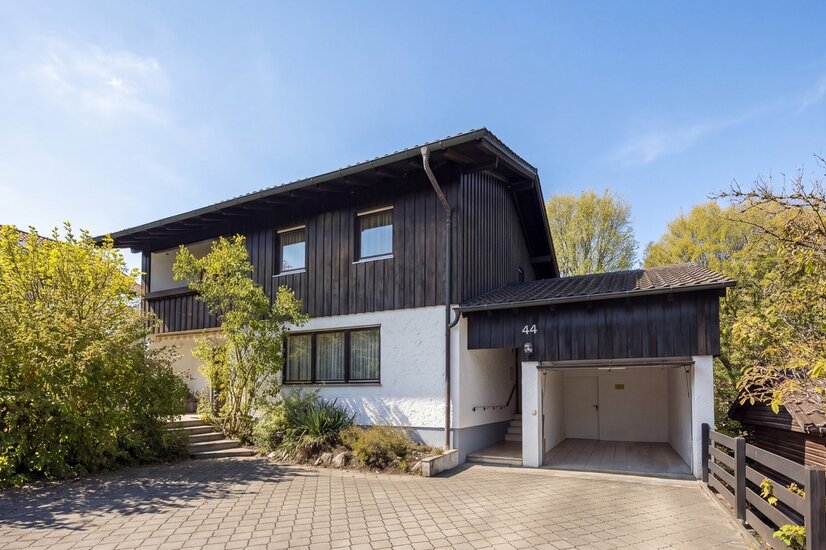
 Hausansicht
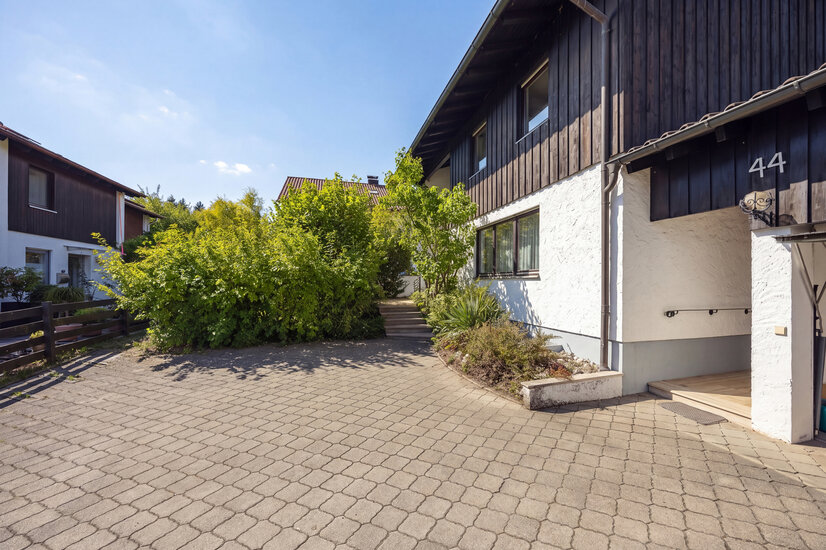 Hausansicht
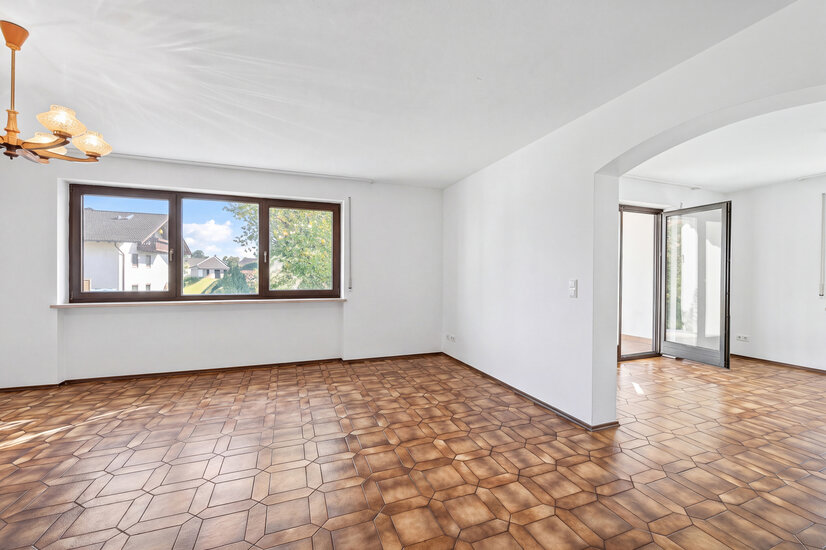 Wohnzimmer
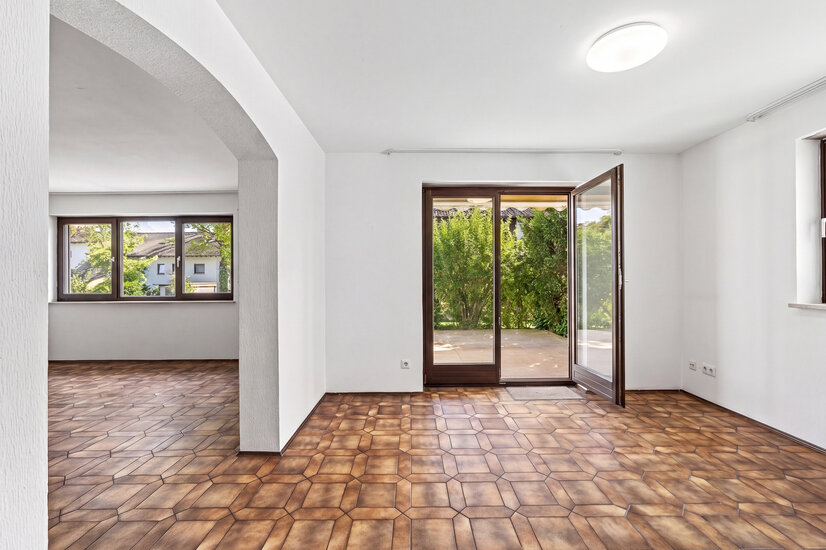 Wohnzimmer
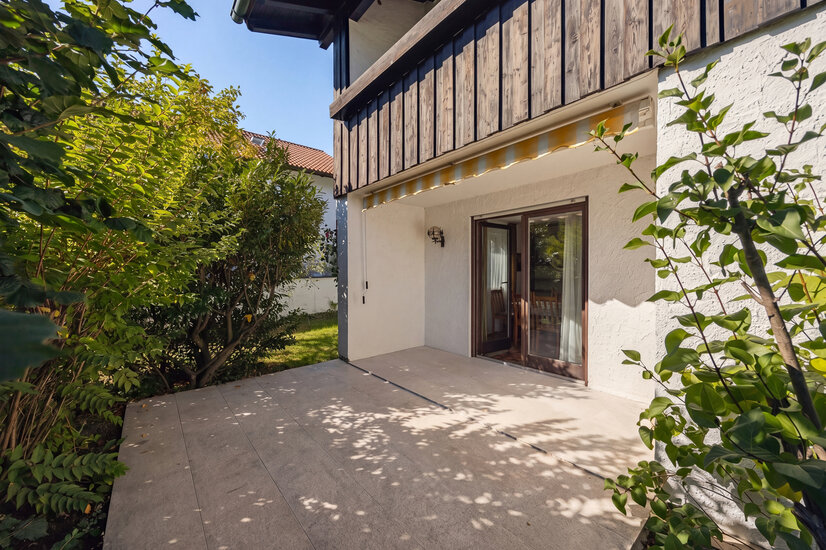 Terrasse
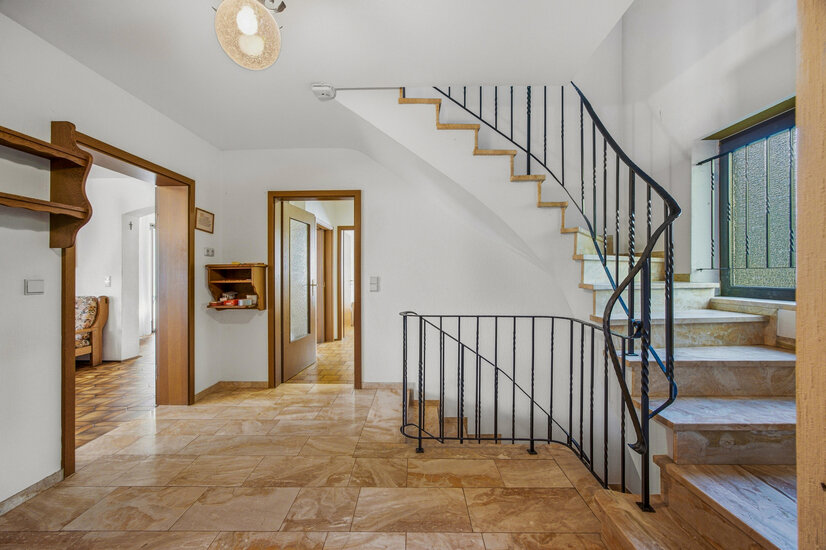 Eingangsbereich
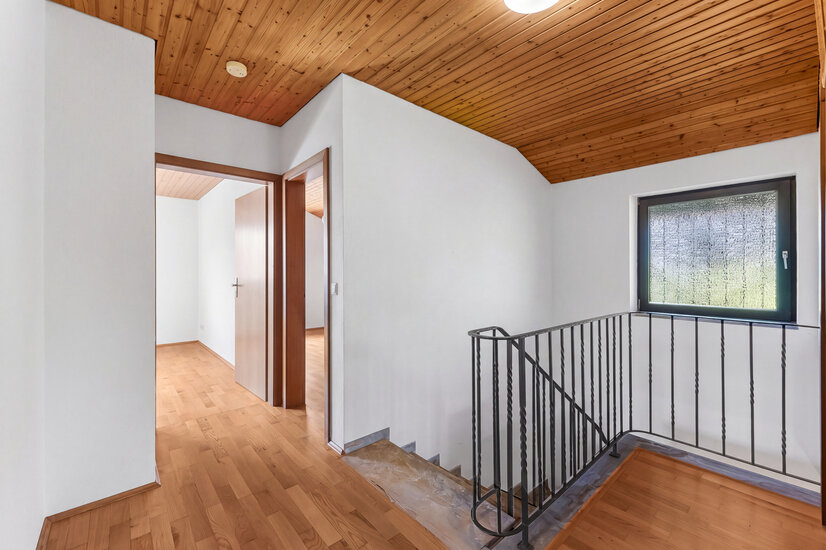 Flur
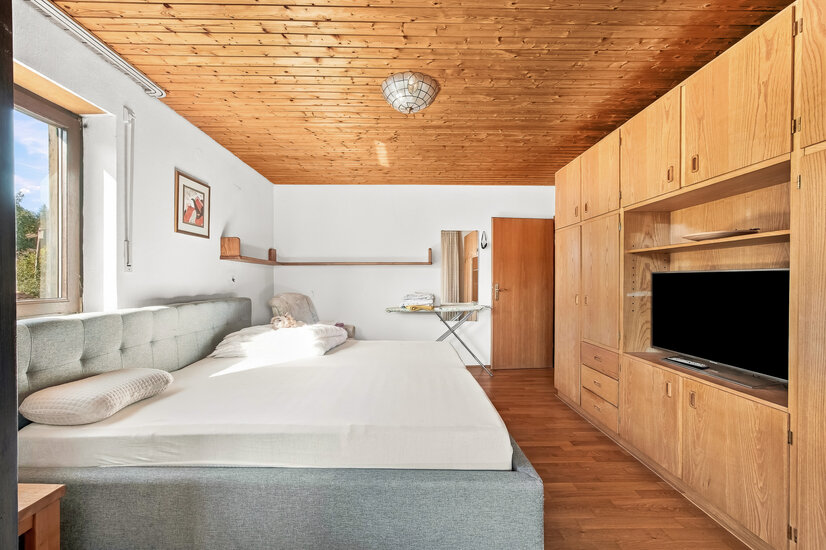 Schlafzimmer 1
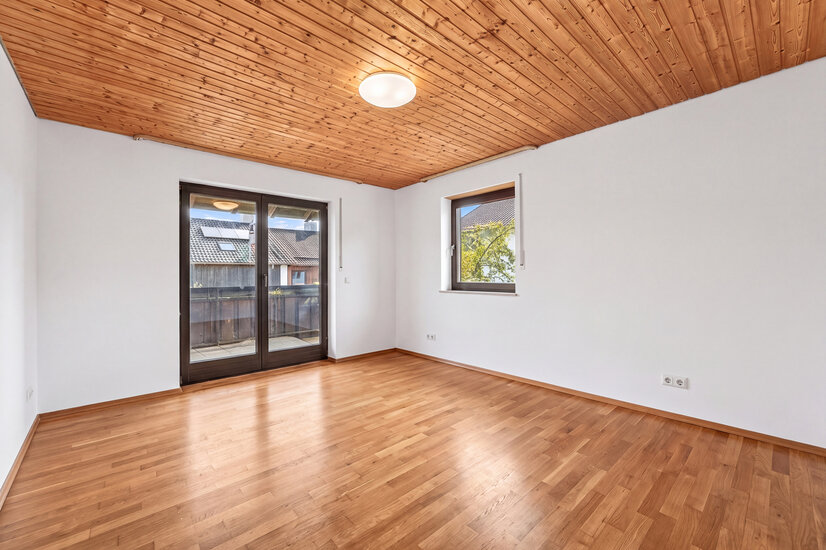 Schlafzimmer 1
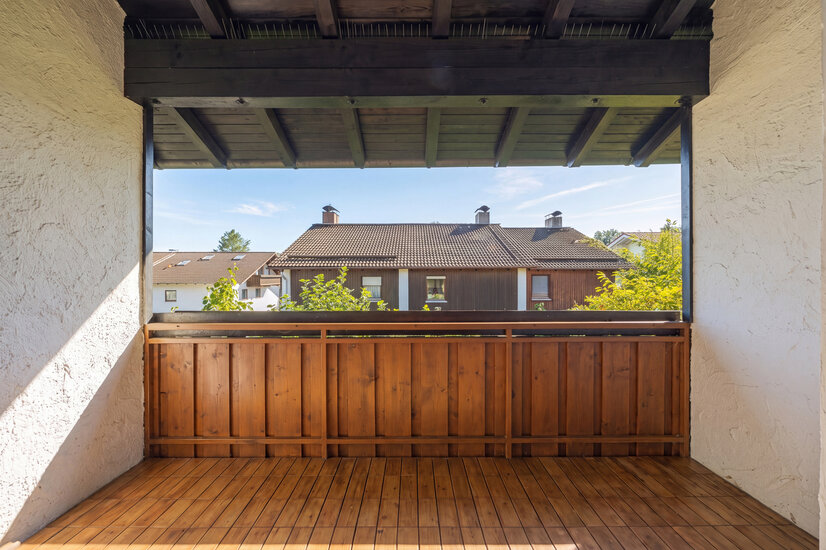 Balkon
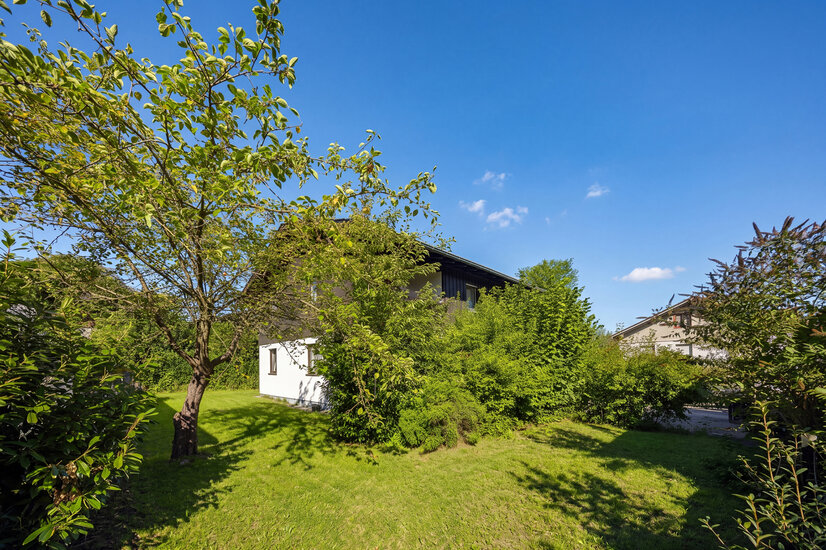 Garten
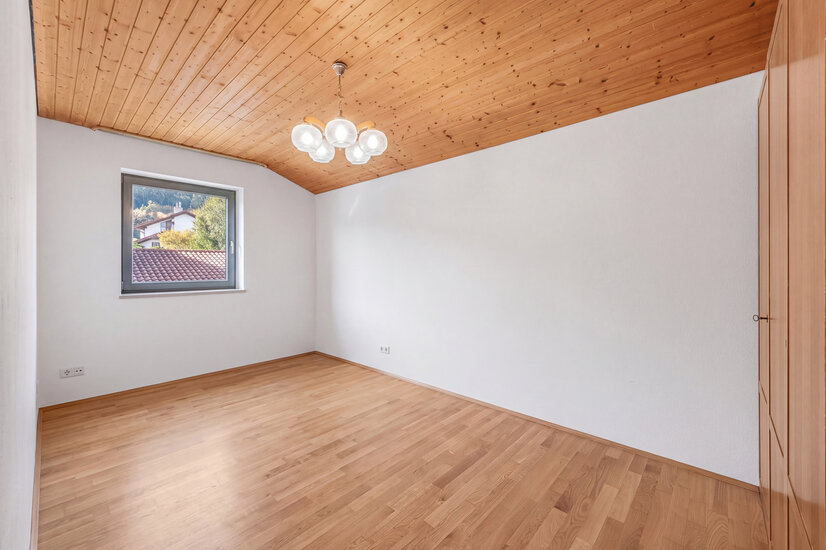 Schlafzimmer 2
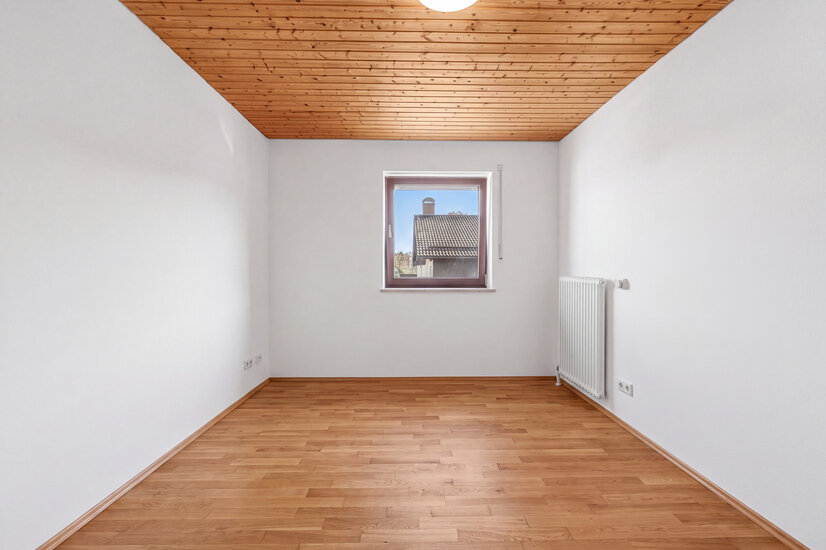 Schlafzimmer 3
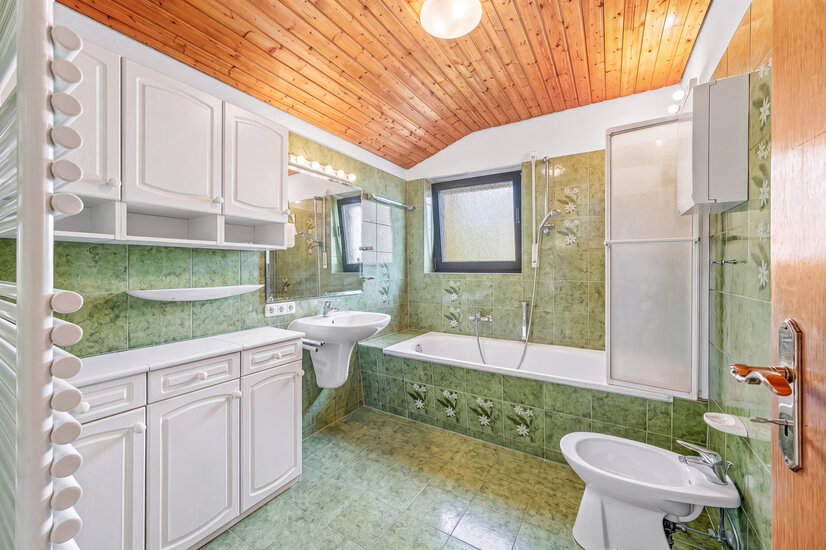 Badezimmer
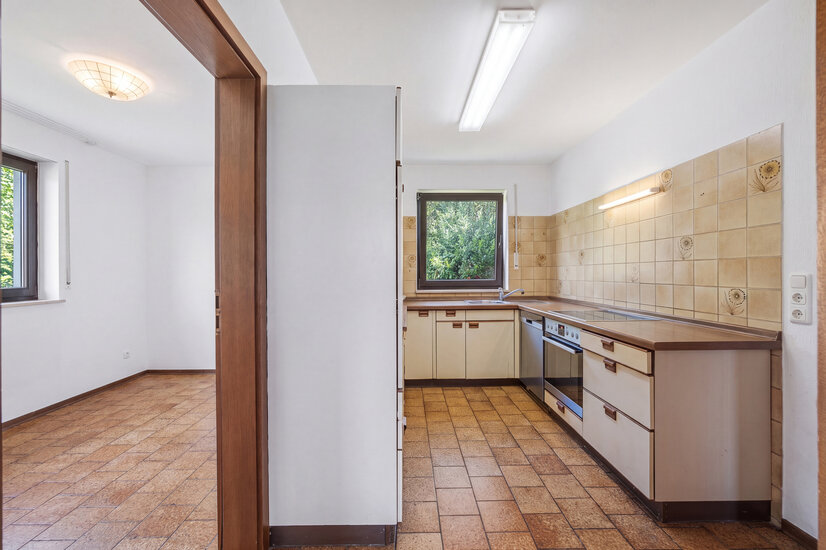 Küche
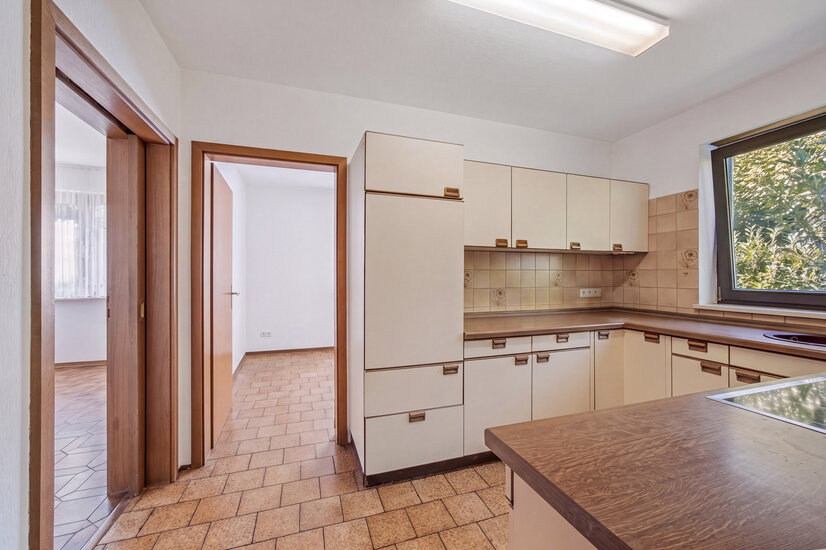 Küche
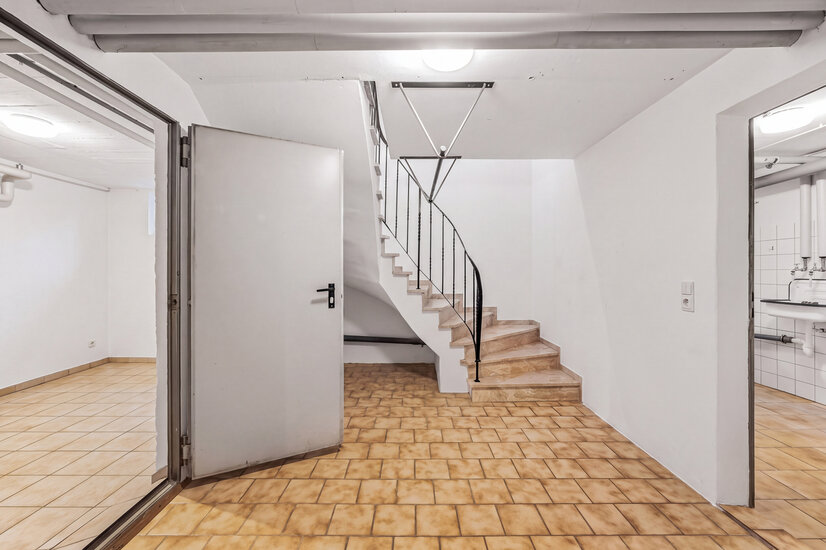 Keller
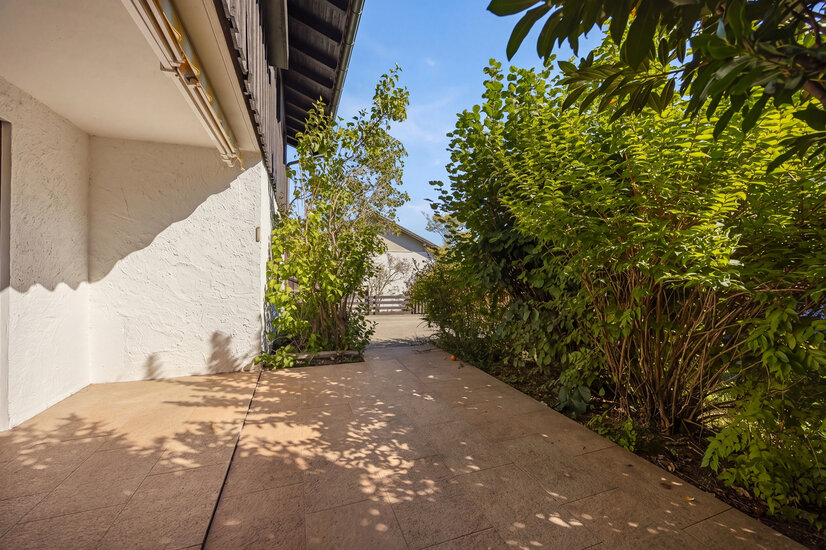 Terrasse
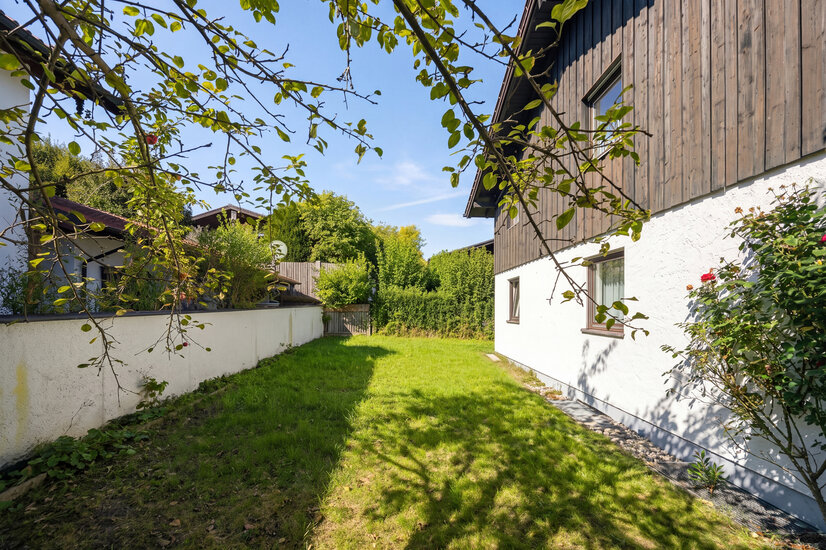 Garten
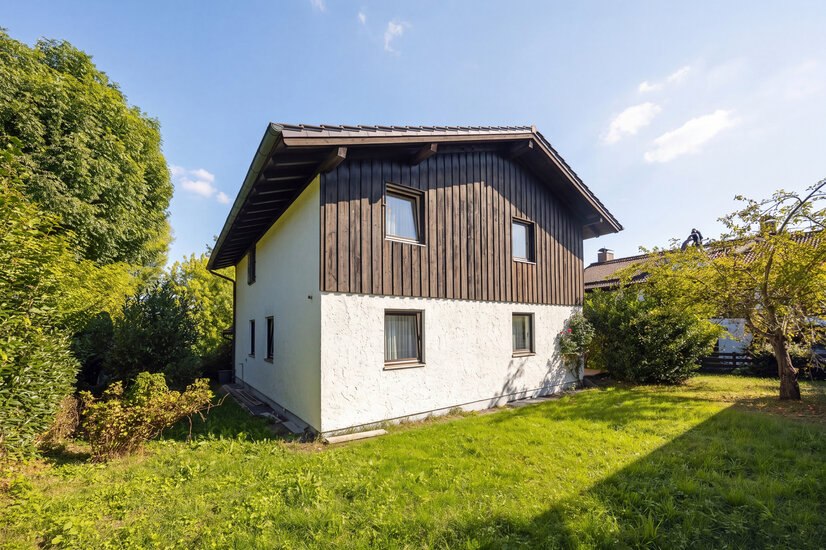 Garten
 Ihr Ansprechpartner
Living close to nature while still being well-connected
This single-family home in Rosenheim offers an excellent foundation for anyone who wants to fulfill their dream of a customizable home. The spacious layout, the beautiful garden with a patio, and the garage located right next to the house provide a wide range of possibilities for designing your home exactly as you envision it. As soon as you enter the house, you’re greeted by a spacious entryway with plenty of room for a coat rack and additional storage. On the right is a separate guest restroom. To the left, the spacious and light-filled living and dining area opens up. The generous size of the room offers plenty of space for a cozy living area as well as a large dining table and allows for numerous design possibilities. The kitchen is directly adjacent to the dining area. It features an additional adjoining room, offering potential for customization or expansion. A special highlight is the direct access from the dining area to the patio and the garden. From here, a beautiful view of the greenery unfolds. There are a total of four bedrooms on the upper floor. The floor is complemented by two bathrooms—one with a bathtub and one with a shower. The largest of the four bedrooms also has direct access to the balcony, offering an additional private outdoor space. The basement also impresses with its generous usable space. In addition to a boiler room, there is a large storage area as well as a hobby or workshop room. The property is rounded out by the garage, which is located directly adjacent to the house. A home with plenty of space, a beautiful lot, and—above all—exceptional potential for customization—ideal for buyers who want to bring their own design ideas to life and transform an existing home into their very own dream home.
Naturnah wohnen und dennoch bestens angebunden - Am Stadtrand von Rosenheim
Lage
The location of this single-family home uniquely combines peaceful, nature-oriented living with excellent access to downtown Rosenheim. For those who want to enjoy the benefits of living in a green setting without sacrificing short commutes and good infrastructure, this location offers ideal conditions for families and commuters. The nearest bus stop is just a one-minute walk away. Rosenheim’s city center and the train station can be reached by bike in about 10 minutes. This makes even more distant destinations easily accessible, and the location offers an attractive connection for commuters. Families benefit from short distances to educational institutions: The kindergarten at the Apostelkirche is about a 10-minute walk away. The Prinzregentenschule is about a 5-minute bike ride away, and the Ignaz-Günther-Gymnasium can be reached by bike in about 7 minutes. At the same time, the green surroundings invite you to take walks, go on bike rides, and enjoy outdoor activities together. The proximity to nature creates a pleasant living atmosphere and offers families, in particular, plenty of space for relaxation and leisure. The location also offers excellent access by car. The surrounding roads and the highway are easily accessible, providing convenient connections throughout the region as well as to Munich and Salzburg. A location that combines the best of both worlds: plenty of green space and tranquility for a relaxed family life—while also offering short commutes to the city, good transportation links, and all the essential amenities of daily life within easy reach.

Umgebung

Ausstattung
- Living area: approx. 159 m²
- Usable area: approx. 177 m²
- 7 rooms
- Year built: 1980
- Spacious single-family home
- Large yard
- Patio
- Balcony
- 3 stories
- Large entryway
- Guest restroom
- Large windows and plenty of natural light
- 2 bathrooms on the upper floor
- Family-friendly floor plan
- Additional hobby/workshop room
- Garage attached to the house
Wohnfläche
Erdgeschoss:
- Eingang: ca. 2,18 m²
- Diele: ca. 10,30 m²
- WC: ca. 2,60 m²
- Küche: ca. 8,35 m²
- Arbeitszimmer: ca. 8,39 m²
- Esszimmer: ca. 12,47 m²
- Wohnzimmer: ca. 25,89 m²
- Terrasse: ca. 15.07 m² / 2 = ca. 7,53 m²
- Gesamtwohnfläche EG: ca. 77,71 m²
- Gesamtnutzfläche EG: ca. 85,24 m²
Obergeschoss:
- Diele/Flur: ca. 8,17 m²
- Gästezimmer: ca. 12,63m²
- Schlafzimmer: ca. 17,03 m²
- 1. Kinderzimmer: ca. 12,39 m²
- 2. Kinderzimmer: ca. 12,95 m²
- Dusche: ca. 3,95 m²
- Bad: ca. 6,17 m²
- Balkon: ca. 5,48 m² / 2 = ca. 2,74 m²
- Gesamtwohnfläche OG: ca. 74,14 m²
- Gesamtnutzfläche OG: ca. 76,88 m²
- Gesamtwohnfläche: ca. 159 m²
- Gesamtnutzfläche: ca. 176,52 m²
Zur Wohnfläche gehörende Grundflächen:
Die Wohnfläche einer Wohnung umfasst die Grundflächen der Räume, die ausschließlich zu dieser Wohnung gehören. Die Wohnfläche eines Wohnheims umfasst die Grundflächen der Räume, die zur alleinigen und gemeinschaftlichen Nutzung durch die Bewohner bestimmt sind.
Zur Wohnfläche gehören auch die Grundflächen von Wintergärten, Schwimmbädern und ähnlichen nach allen Seiten geschlossenen Räumen sowie Balkonen, Loggien, Dachgärten und Terrassen, wenn sie ausschließlich zu der Wohnung oder dem Wohnheim gehören.
Zur Wohnfläche gehören nicht die Grundflächen folgender Räume:
Zubehörräume, insbesondere: Kellerräume, Abstellräume und Kellerersatzräume außerhalb der Wohnung, Waschküchen, Bodenräume, Trockenräume, Heizungsräume und Garagen, Räume, die nicht den an ihre Nutzung zu stellenden Anforderungen des Bauordnungsrechts der Länder genügen, sowie Geschäftsräume. (Auszug aus der Verordnung zur Berechnung der Wohnfläche (Wohnflächenverordnung – WoFlV vom 25.11.2003)
ENERGIEEFFIZIENZ
Sie wünschen eine Beratung zum Kauf oder Verkauf einer Immobilie? Dann melden Sie sich bei uns!
Ähnliche Angebote
 A stunning penthouse in a prime location...Eichenau – 135,10 m² – 975.000,00 €Show details
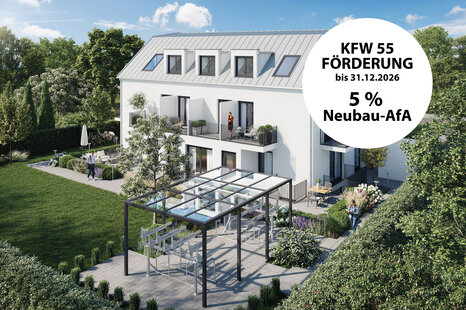 Kapitalanlage mit Balkon – modernes Neub...München – 17,51 m² – 247.000,00 €Show details
 Einziehen + Wohlfühlen! - Exklusive Wohn...München – 87,00 m² – 659.000,00 €Show details
 Hadern – Versatile, Family-Friendly, and...München – 50,32 m² – 350.000,00 €Show details
 Green Living in Munich-FreimannMünchen – 60,83 m² – 448.000,00 €Show details
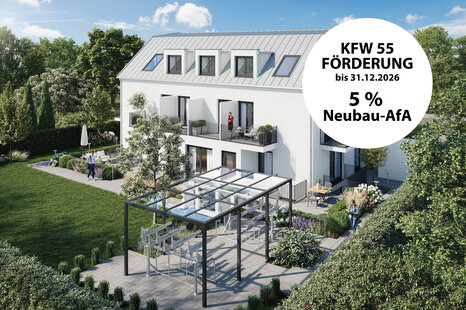 Attraktive Kapitalanlage – kompaktes Neu...München – 23,75 m² – 305.000,00 €Show details
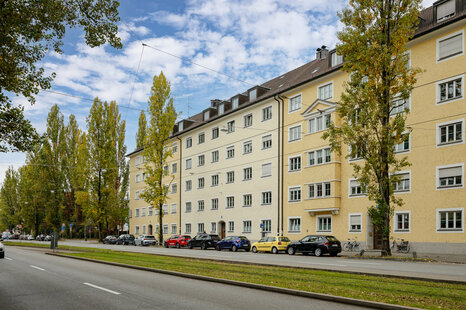 Urban Living in the Heart of Munich-Schw...München / Schwabing-Freimann – 90,00 m² – 2.470,00 €Show details
 Apartment with a sunny balcony in a quie...München – 80,00 m² – 549.000,00 €Show details
 Bogenhausen – Luxury Living in a Highly ...München – 58,63 m² – Preis auf AnfrageShow details
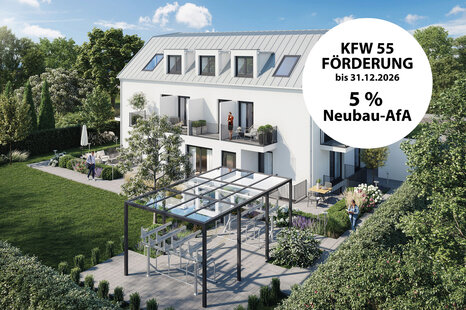 Neubau-Investment mit großzügiger Terras...München – 23,57 m² – 287.000,00 €Show details