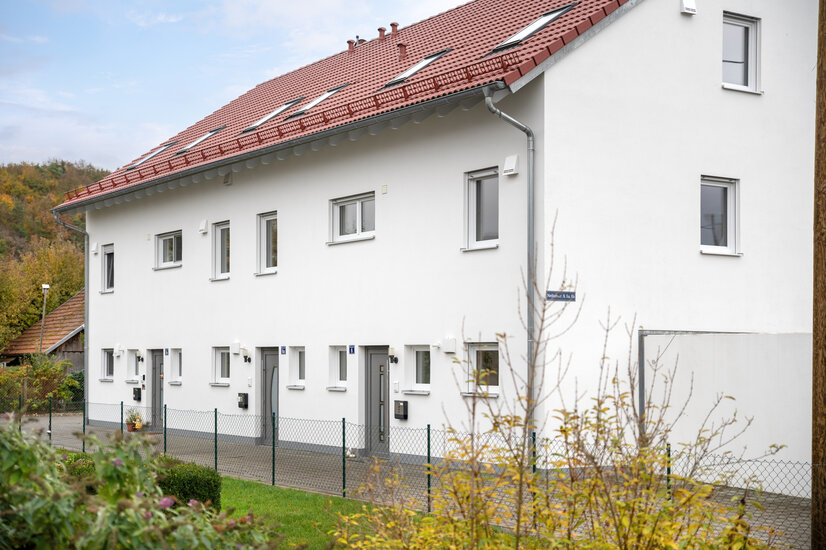
 Außenansicht
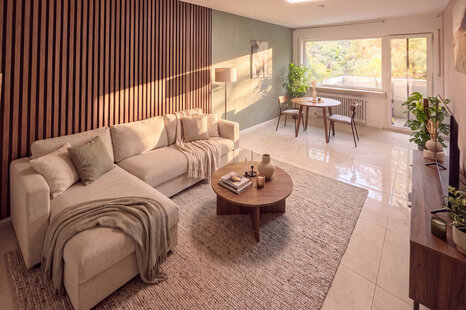
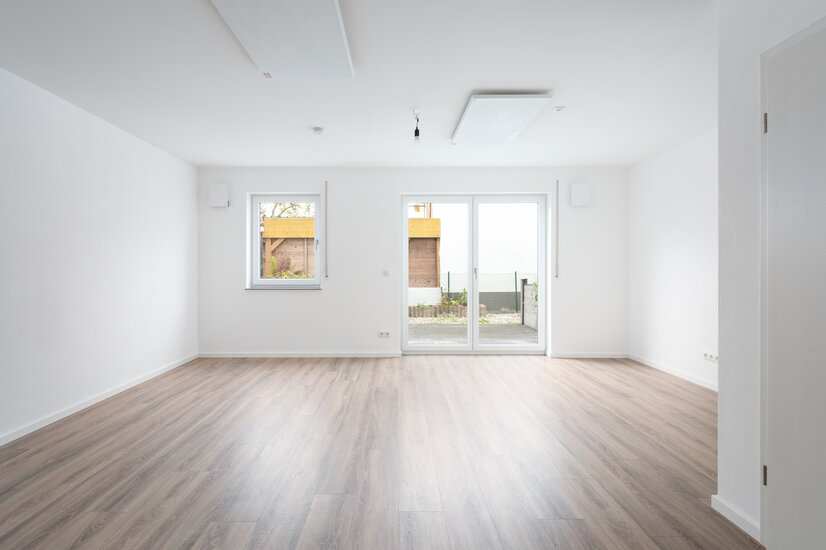 Wohn-und Essbereich
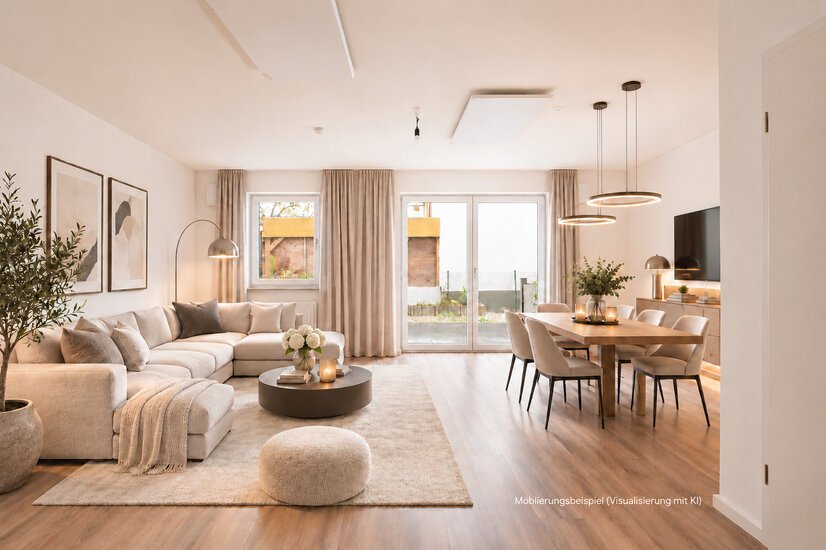 Möblierungsbeispiel (Visualisierung mit KI)
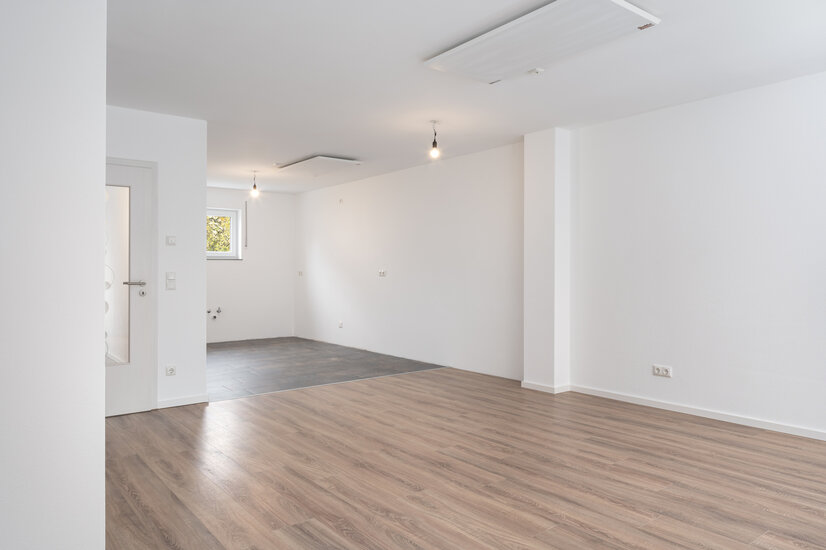 Wohn-und Essbereich
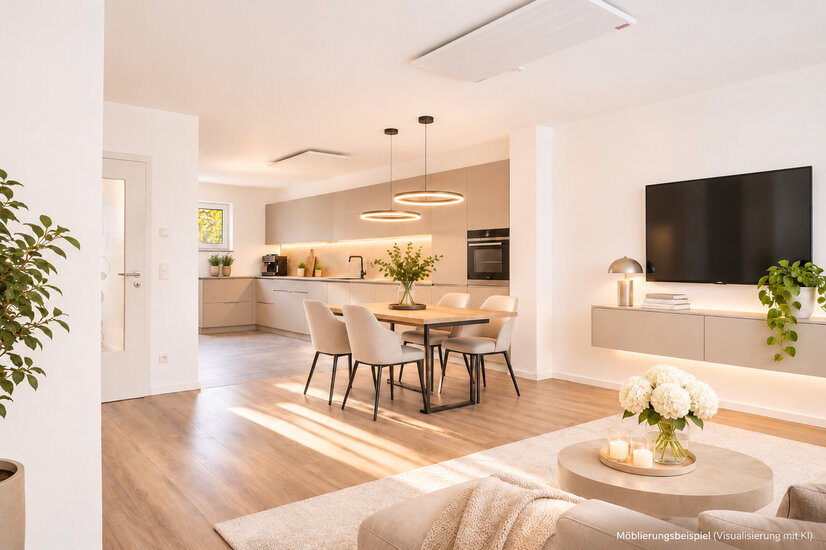 Möblierungsbeispiel (Visualisierung mit KI)
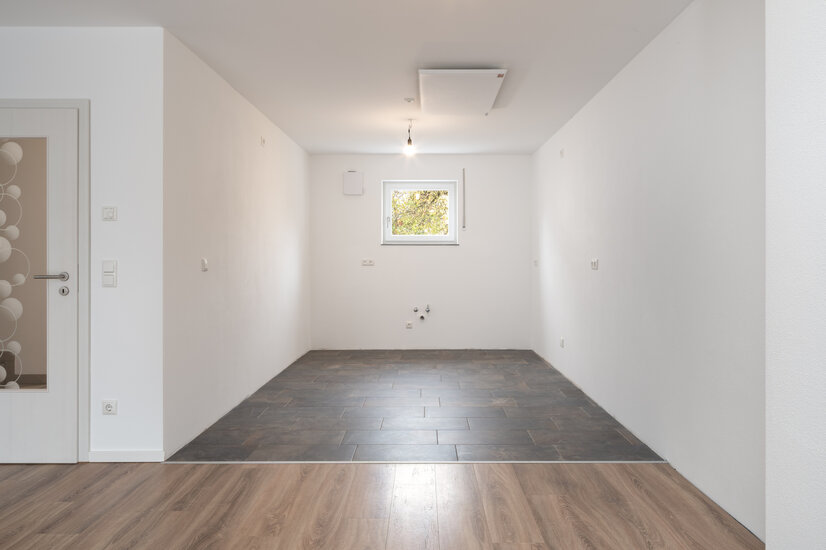 Küche
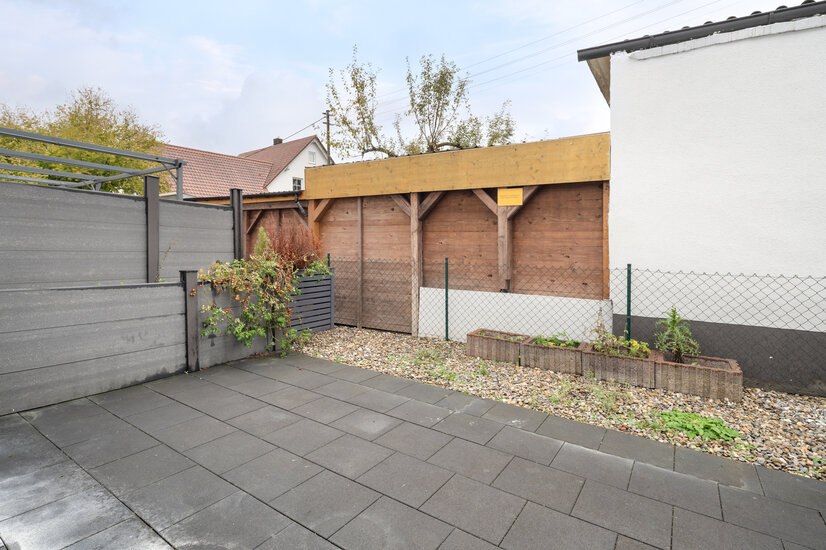 Südterrasse
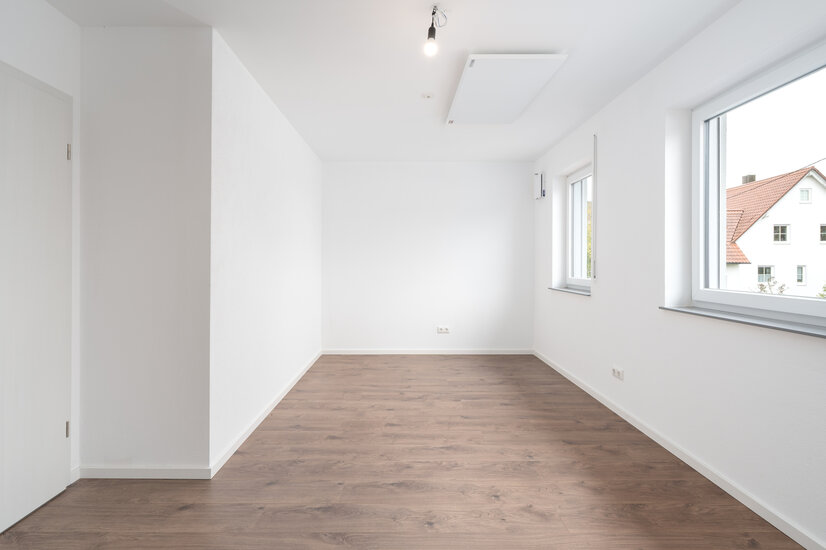 Kinderzimmer OG
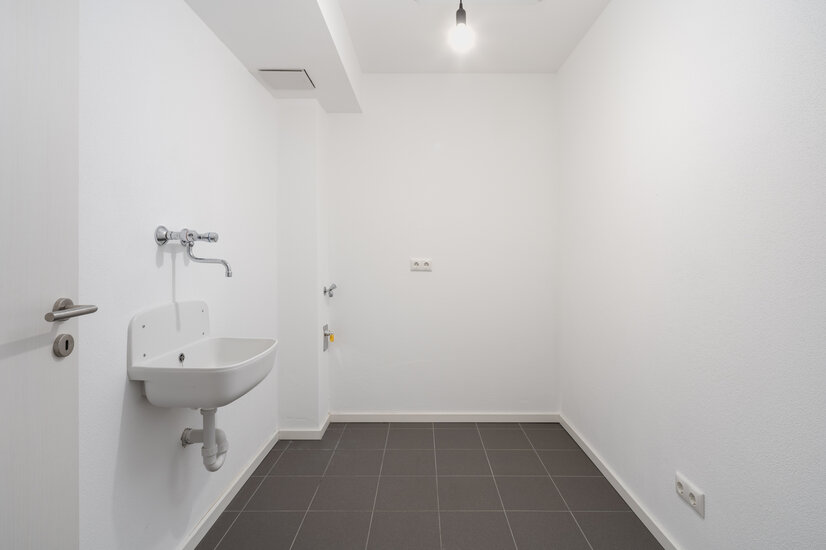 Hauswirtschaftsraum
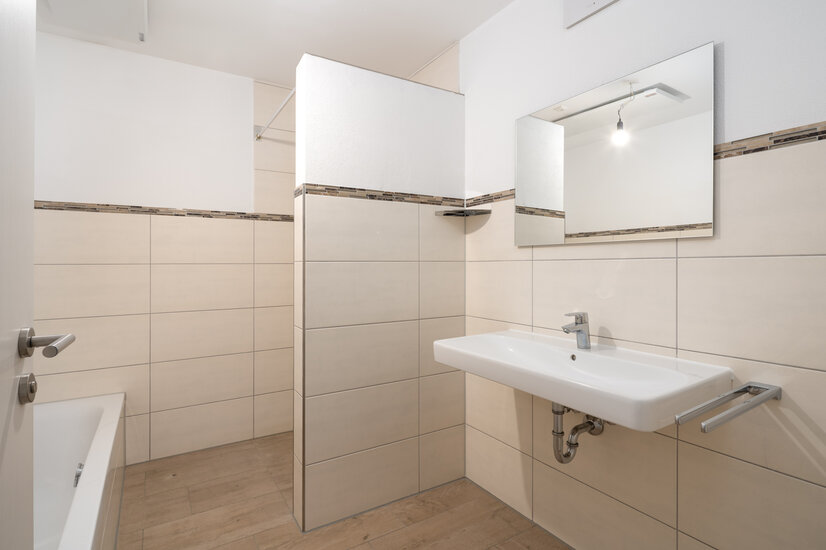 Badezimmer OG
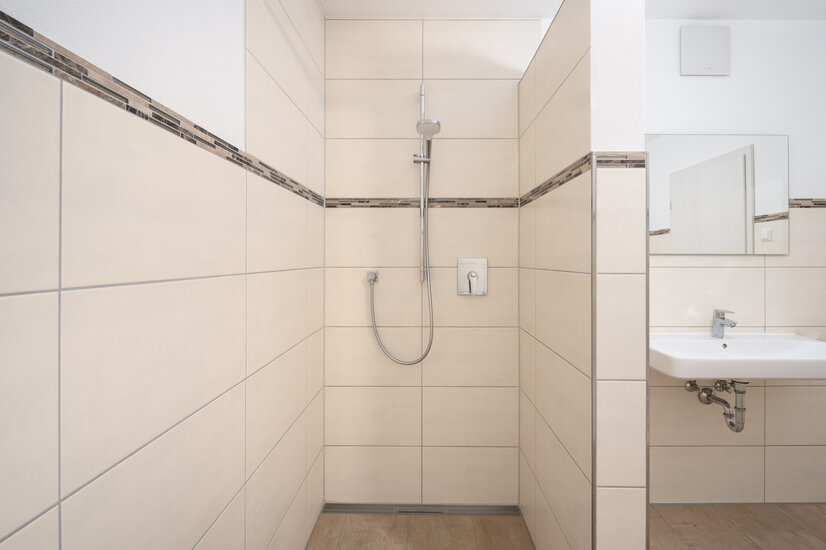 Badezimmer OG
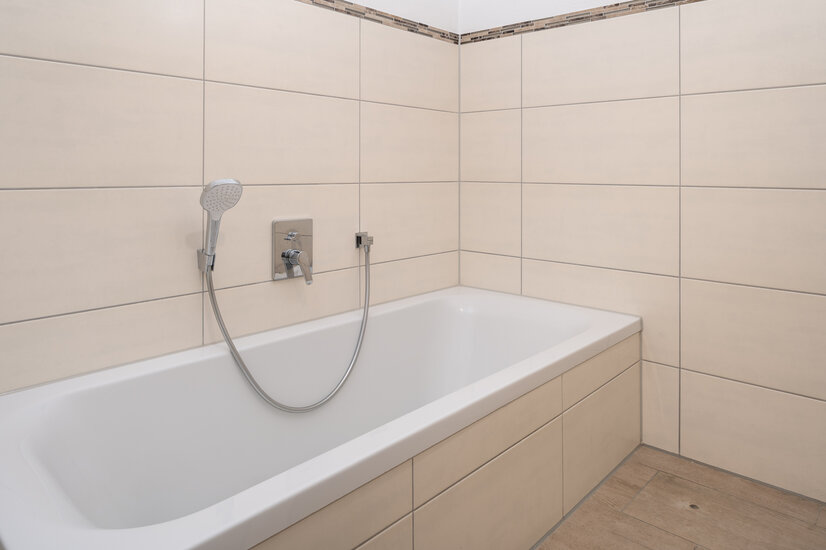 Badezimmer OG
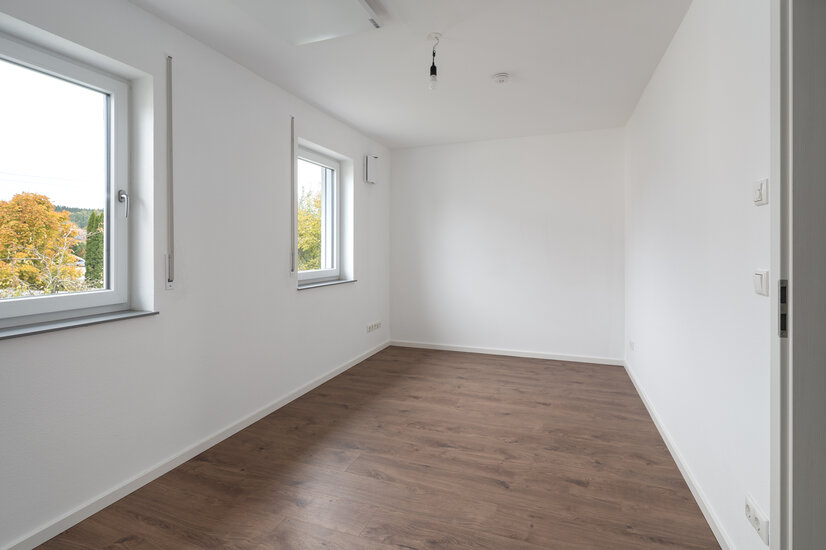 Schlafzimmer OG
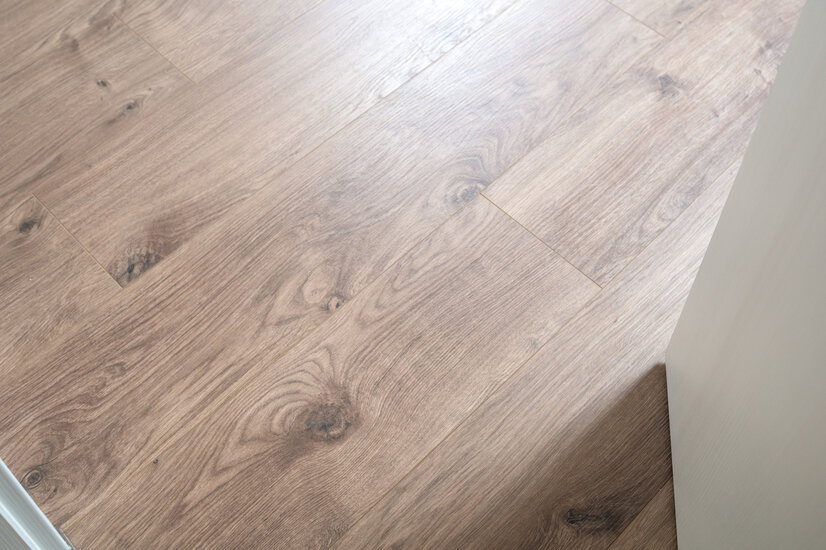 Detailaufnahme
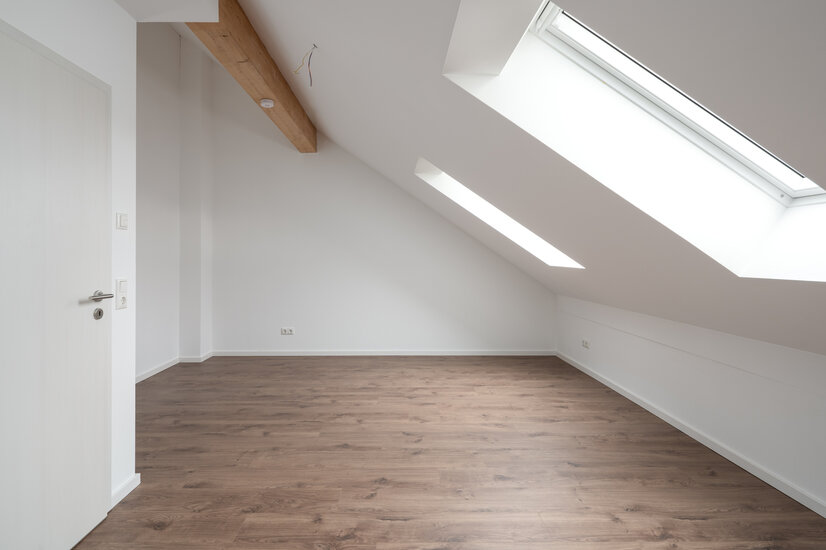 Kinderzimmer DG
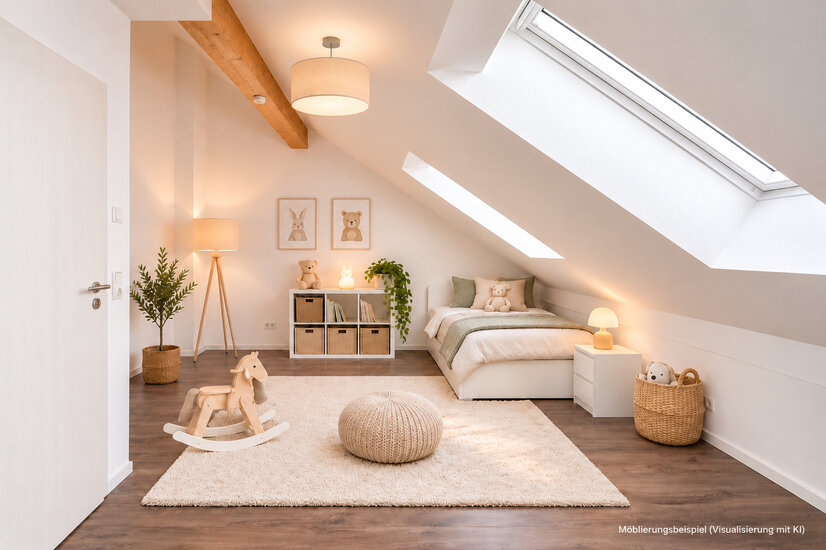 Möblierungsbeispiel (Visualisierung mit KI)
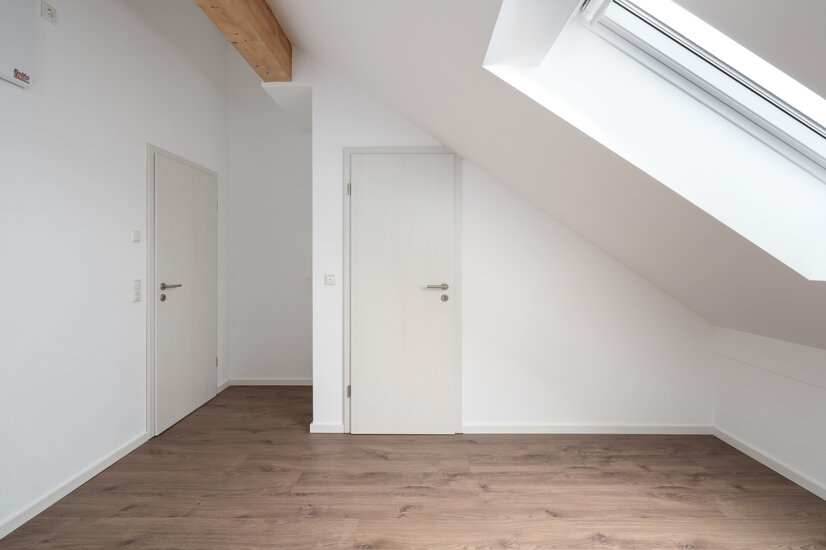 Gästezimmer DG
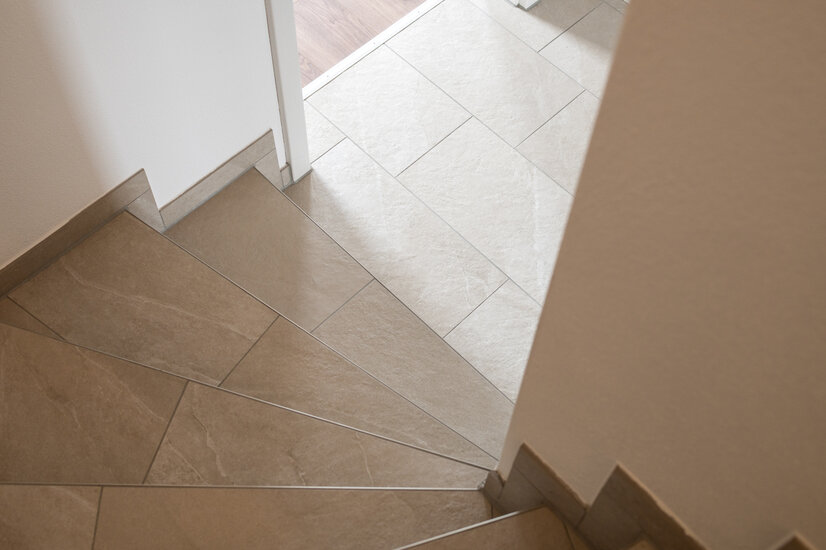 Detailaufnahme
 Ihr Ansprechpartner
Todtenweis – Rural Charm and a High Quality of Life in the Aichach-Friedberg District
Located in a quiet, family-friendly neighborhood in Todtenweis, in the Sand district, this modern mid-row townhouse was built in 2023. The high-quality, solid brick construction, state-of-the-art building systems, and spacious layout across three living levels combine modern living comfort with an appealing living atmosphere. As soon as you enter, the property impresses with its open, welcoming layout. Generous windows allow plenty of natural light to flood in, creating a bright, inviting living atmosphere. The centerpiece of the ground floor is the spacious, open-concept living and dining area with an integrated kitchen and direct access to the sunny south-facing terrace. This terrace offers ample space for relaxing, sunbathing, and enjoying social gatherings outdoors. A separate guest restroom rounds out the layout on this level. The upper floor features two spacious bedrooms, a bathroom, and a separate utility room. The fully finished attic offers two additional versatile rooms that are suitable, for example, as children’s rooms, guest rooms, or home offices. An additional shower room with a toilet and a separate utility room complete the well-thought-out floor plan. Modern home technology also blends harmoniously into the well-thought-out living concept. Electric infrared heaters with individual room temperature control provide pleasant radiant heat, while the photovoltaic system with battery storage allows for the use of self-generated solar power. The technical features are complemented by a decentralized residential ventilation system that promotes regular air exchange. This attractive property offering is rounded out by two garages, each available for an additional €10,000 on top of the purchase price, as well as two additional parking spaces directly in front of the property. Since the property is available for immediate occupancy, it offers attractive opportunities for both owner-occupiers and investors.
Todtenweis – Ländlicher Charme und hohe Lebensqualität im Landkreis Aichach-Friedberg
Lage
Todtenweis-Sand – Idyllic Living Between Augsburg and Aichach The idyllic hamlet of Sand is part of the municipality of Todtenweis in the Aichach-Friedberg district and captivates with its quiet, nature-filled residential setting in the charming Lech Valley. Nestled in a picturesque landscape of expansive meadows, fields, and green pastures, the village combines rural charm with a high quality of life. The close-knit village community and family-friendly environment create a harmonious atmosphere far removed from the hustle and bustle of city life. The area’s rich recreational and leisure opportunities are particularly appealing. On warm days, the nearby Sander Lakes invite visitors to swim and relax. The idyllic Lech floodplains, along with numerous biking and walking trails, also offer a variety of ways to enjoy nature and stay active in your free time. This family-friendly community offers good infrastructure. A kindergarten and elementary school are located right in Todtenweis. Shopping options, supermarkets, bakeries, doctors, pharmacies, and dining options are available in the neighboring towns of Aindling and Aichach. Secondary schools and numerous recreational activities round out the offerings. Its convenient location makes it easy to reach the surrounding cities and towns. Regional bus routes operated by the AVV, as well as access to the A8 highway, provide connections to Augsburg, Aichach, and the greater Munich area. The nearby city of Augsburg also offers a wide range of shopping, cultural, and employment opportunities, as well as a long-distance train station. Todtenweis-Sand uniquely combines living close to nature, a rural idyll, and excellent regional connectivity. It is a desirable retreat for families, couples, and commuters who value peace and relaxation while also wanting to benefit from proximity to the surrounding cities.

Umgebung

Ausstattung
- Solid brick construction, built in 2023
- Modern infrared heaters from GeMeTherm with individual room temperature control
- 3.24 kWp photovoltaic system and 5 kWh Enphase battery storage
- Electric hot water storage tank
- Decentralized ventilation system in all living areas
- Triple-glazed PVC windows with thermal insulation glazing
- Manual roller shutters on windows equipped for this purpose
- High-quality tile and laminate flooring
- Tiled staircase leading up to the converted attic
- Grünbeck water softener
- Comfort by Sanibel water filter
- LAN and satellite connections in all living areas
- Comprehensive electrical installation with separate circuits and high-voltage connection
- Two prefabricated garages with up-and-over doors, a 16-A high-voltage connection (wallbox possible), and two parking spaces in front
Wohnfläche
Erdgeschoss:
- Terrasse: ca. 4,83 m²
- Wohnen / Essen: ca. 31,06 m²
- Küche: ca. 11,51 m²
- Diele: ca. 5,92 m²
- Gäste-WC: ca. 1,63 m²
Obergeschoss:
- Schlafen: ca. 15,01 m²
- Kind 1: ca. 17,16 m²
- Bad: ca. 6,73 m²
- HWR: ca. 5,42 m²
- Flur: ca. 5,26 m²
Dachgeschoss:
- Gast: ca. 10,78 m²
- Kind 2: ca. 16,23 m²
- Bad: ca. 4,05 m²
- Flur: ca. 3,35 m²
- Technik: ca. 0,00 m²
- Gesamtwohnfläche: ca. 138,94 m²
Zur Wohnfläche gehörende Grundflächen:
Die Wohnfläche einer Wohnung umfasst die Grundflächen der Räume, die ausschließlich zu dieser Wohnung gehören. Die Wohnfläche eines Wohnheims umfasst die Grundflächen der Räume, die zur alleinigen und gemeinschaftlichen Nutzung durch die Bewohner bestimmt sind.
Zur Wohnfläche gehören auch die Grundflächen von Wintergärten, Schwimmbädern und ähnlichen nach allen Seiten geschlossenen Räumen sowie Balkonen, Loggien, Dachgärten und Terrassen, wenn sie ausschließlich zu der Wohnung oder dem Wohnheim gehören.
Zur Wohnfläche gehören nicht die Grundflächen folgender Räume:
Zubehörräume, insbesondere: Kellerräume, Abstellräume und Kellerersatzräume außerhalb der Wohnung, Waschküchen, Bodenräume, Trockenräume, Heizungsräume und Garagen, Räume, die nicht den an ihre Nutzung zu stellenden Anforderungen des Bauordnungsrechts der Länder genügen, sowie Geschäftsräume. (Auszug aus der Verordnung zur Berechnung der Wohnfläche (Wohnflächenverordnung – WoFlV vom 25.11.2003)
ENERGIEEFFIZIENZ
Sie wünschen eine Beratung zum Kauf oder Verkauf einer Immobilie? Dann melden Sie sich bei uns!
Ähnliche Angebote
 Kapitalanlage mit Balkon – modernes Neub...München – 17,51 m² – 247.000,00 €Show details
 Einziehen + Wohlfühlen! - Exklusive Wohn...München – 87,00 m² – 659.000,00 €Show details
 Peaceful Living Amidst Greenery Between ...München – 90,00 m² – Preis auf AnfrageShow details
 Attraktive Kapitalanlage – kompaktes Neu...München – 23,75 m² – 305.000,00 €Show details
 Apartment with a sunny balcony in a quie...München – 80,00 m² – 549.000,00 €Show details
 Bogenhausen – Luxury Living in a Highly ...München – 58,63 m² – Preis auf AnfrageShow details
 Apartment-Investment im Dachgeschoss – k...München – 15,50 m² – 199.000,00 €Show details
 Clever investieren – Neubau-Apartment mi...München – 23,58 m² – 280.000,00 €Show details
 Quiet, family-friendly neighborhoodErding – 297,30 m² – 1.300.000,00 €Show details
 Modern semi-detached house with two resi...München – 85,00 m² – 599.000,00 €Show details