 Blick auf das Haus
 Blick in den Garten
 Wohnbereich
 Sonnige Terrasse
 Wohnbereich
 Wohnbereich
 Gemütlicher Freisitz
 Freisitz
 Garten mit Außenkamin
 Moderne Küche
 Eingangsbereich
 Schlafzimmer
 Kinderzimmer 1
 Kinderzimmer 2
 Flur im OG
 Badezimmer
 Dachspitz
 Hobbyraum im UG
 Fitness- bzw. Hobbyraum
 Kino- bzw. Hobbyraum
 Flur im UG
 Sauna mit Bad
 Hausansicht
 Garage
 Ihr Ansprechpartner
Sunny, country-style semi-detached home near the S-Bahn
Just a few minutes’ walk from the S-Bahn, this charming semi-detached house in country-house style is set on a sunny plot of approximately 232 m². The property forms part of a shared plot comprising two semi-detached houses. A declaration of division is in place, with the respective areas clearly defined and separately allocated. Offering approximately 162 m² of living space, the house is a well-maintained and welcoming home that has been continuously modernized and extensively renovated in recent years since its construction in 1991. Large windows create a bright and inviting atmosphere on the ground floor. The spacious living room with a cozy seating area forms the heart of the home, opening directly onto the sunny, partially covered terrace and garden. A true highlight is the private outdoor fireplace. It creates a special atmosphere and makes the garden an inviting place to spend evenings together around the fire, even on cooler days. The modern fitted kitchen with a window, high table and bar stools combines functionality with a welcoming gathering space. Upstairs, there are three bedrooms and a bright bathroom with a window, bathtub and separate shower. An additional attic space provides practical storage. The generous lower level is particularly impressive. In addition to a hobby room, sauna and shower, as well as utility and technical rooms, a connecting corridor leads to the approximately 64 m² fully basemented area beneath the garage. Whether used as a private cinema, fitness room, home office or hobby area, this additional space offers a wide range of possibilities. A separate workshop of approximately 18 m² completes the offering.
Ottobrunn – etablierte Wohnlage mit hoher Lebensqualität vor den Toren Münchens
Lage
Quality of Life Close to Munich – The Location of Ottobrunn Ottobrunn has a relatively young yet fascinating history. Originally developed as a woodland and residential settlement at the beginning of the 20th century, the area has evolved since the municipality was established in 1955 into a highly sought-after residential location in the southeast of Munich. Today, Ottobrunn combines established residential neighborhoods featuring detached and semi-detached houses, well-maintained residential developments, modern architecture and generous green spaces. The town is particularly attractive to families, offering a high quality of life with kindergartens, schools, local shops, medical services and a wide range of sports and leisure facilities. The Phönix-Bad, the Wolf-Ferrari-Haus and a vibrant community of clubs and associations further enhance the local amenities. At the same time, residents benefit from excellent connections to Munich and the surrounding area via the S-Bahn, bus services and the nearby A8 and A99 motorways. The combination of a green and peaceful residential environment, comprehensive local infrastructure and close proximity to Munich makes Ottobrunn an established and consistently sought-after place to live. This quality of location is also reflected in the local property market, which is characterized by a comparatively high price level and continued demand for well-located residential properties.

Umgebung

Ausstattung
Semi-detached house on a shared plot with two semi-detached houses
Charming country-house style
Approx. 232 m² sunny plot
Built in 1991
Extensive renovations carried out in recent years, including windows and roof windows
Triple-glazed uPVC windows (installed in 2015 and 2018)
Stylish tiled flooring throughout the living areas
Sunny terrace, partially covered
Outdoor fireplace in the garden
Modern fitted kitchen with window
Guest WC on the ground floor
Three bedrooms on the upper floor
Bathroom with bathtub and separate shower on the upper floor
Additional attic storage space
Hobby room
Sauna area with shower
Additional space beneath the garage, suitable for fitness, home cinema or hobbies
Heating room, separate utility/laundry room and technical room in the basement
Private single garage
Additional workshop
Wohnfläche
- WC: ca. 1,80 m²
- Garderobe: ca. 1,68 m²
- Wohn - und Essbereich: ca. 36,75 m²
- Kochen: ca. 9,02 m²
- Terrasse: ca. 19,96 m² / 2 = ca. 9,98 m²
- Freisitz: ca. 5,00 m² / 2 = ca. 2,50 m²
- Flur: ca. 3,99 m²
- Schlafzimmer: ca. 17,48 m²
- Bad: ca. 5,92 m²
- Kind 1: ca. 10,44 m²
- Kind 2: ca. 7,47 m²
- Hobbyraum 1: ca. 22,93 m² / 2 = 11,46 m²
- Hobbyraum 2: ca. 64,71 m² / 2 = 32,35 m²
- Dusche: ca. 1,53 m² / 2 = 0,76 m²
- Sauna: ca. 2,46 m² / 2 = 1,23 m²
- Vorraum WC: ca. 1,01 m² / 2 = ca. 0,50 m²
- WC: ca. 1,28 m² / 2 = ca. 0,64 m²
- Gesamtwohnfläche: ca. 161,99 m²
- Gesamtnutzfläche: ca. 230,42 m²
Zur Wohnfläche gehörende Grundflächen:
Die Wohnfläche einer Wohnung umfasst die Grundflächen der Räume, die ausschließlich zu dieser Wohnung gehören. Die Wohnfläche eines Wohnheims umfasst die Grundflächen der Räume, die zur alleinigen und gemeinschaftlichen Nutzung durch die Bewohner bestimmt sind.
Zur Wohnfläche gehören auch die Grundflächen von Wintergärten, Schwimmbädern und ähnlichen nach allen Seiten geschlossenen Räumen sowie Balkonen, Loggien, Dachgärten und Terrassen, wenn sie ausschließlich zu der Wohnung oder dem Wohnheim gehören.
Zur Wohnfläche gehören nicht die Grundflächen folgender Räume:
Zubehörräume, insbesondere: Kellerräume, Abstellräume und Kellerersatzräume außerhalb der Wohnung, Waschküchen, Bodenräume, Trockenräume, Heizungsräume und Garagen, Räume, die nicht den an ihre Nutzung zu stellenden Anforderungen des Bauordnungsrechts der Länder genügen, sowie Geschäftsräume. (Auszug aus der Verordnung zur Berechnung der Wohnfläche (Wohnflächenverordnung – WoFlV vom 25.11.2003)
ENERGIEEFFIZIENZ
Sie wünschen eine Beratung zum Kauf oder Verkauf einer Immobilie? Dann melden Sie sich bei uns!
Ähnliche Angebote
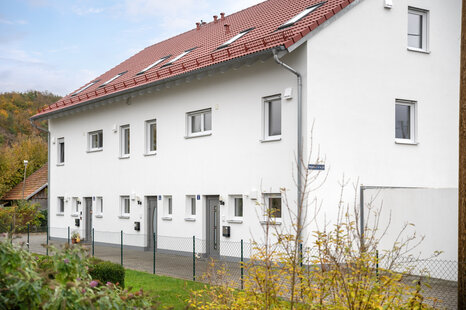 Todtenweis – Rural Charm and a High Qual...Todtenweis – 138,94 m² – 495.000,00 €Show details
 Kapitalanlage mit Balkon – modernes Neub...München – 17,51 m² – 247.000,00 €Show details
 Einziehen + Wohlfühlen! - Exklusive Wohn...München – 87,00 m² – 659.000,00 €Show details
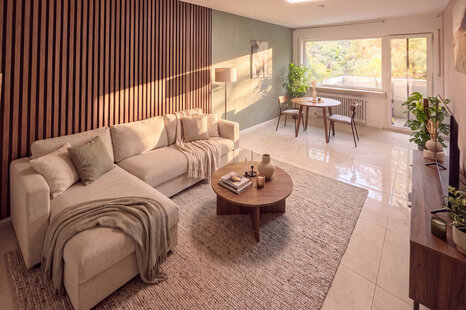 Peaceful Living Amidst Greenery Between ...München – 90,00 m² – Preis auf AnfrageShow details
 Attraktive Kapitalanlage – kompaktes Neu...München – 23,75 m² – 305.000,00 €Show details
 Apartment with a sunny balcony in a quie...München – 80,00 m² – 549.000,00 €Show details
 Bogenhausen – Luxury Living in a Highly ...München – 58,63 m² – Preis auf AnfrageShow details
 Apartment-Investment im Dachgeschoss – k...München – 15,50 m² – 199.000,00 €Show details
 Clever investieren – Neubau-Apartment mi...München – 23,58 m² – 280.000,00 €Show details
 Quiet, family-friendly neighborhoodErding – 297,30 m² – 1.300.000,00 €Show details