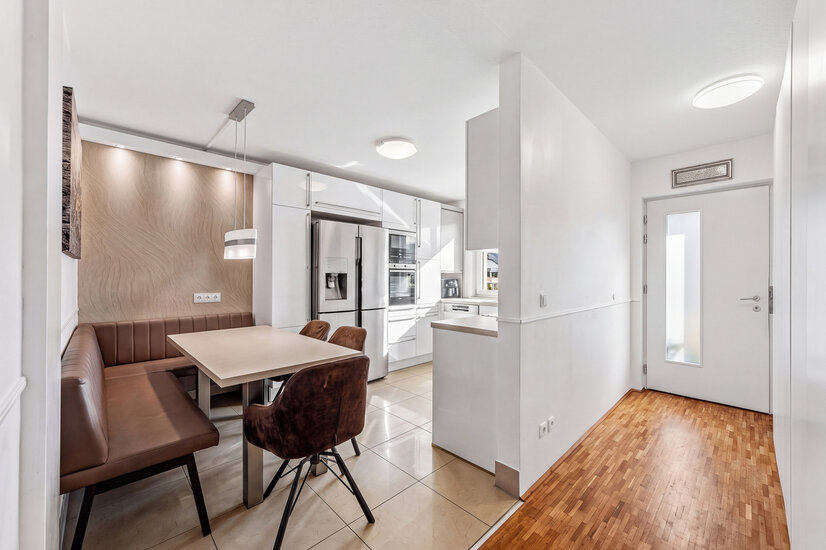
 Eingangsbereich
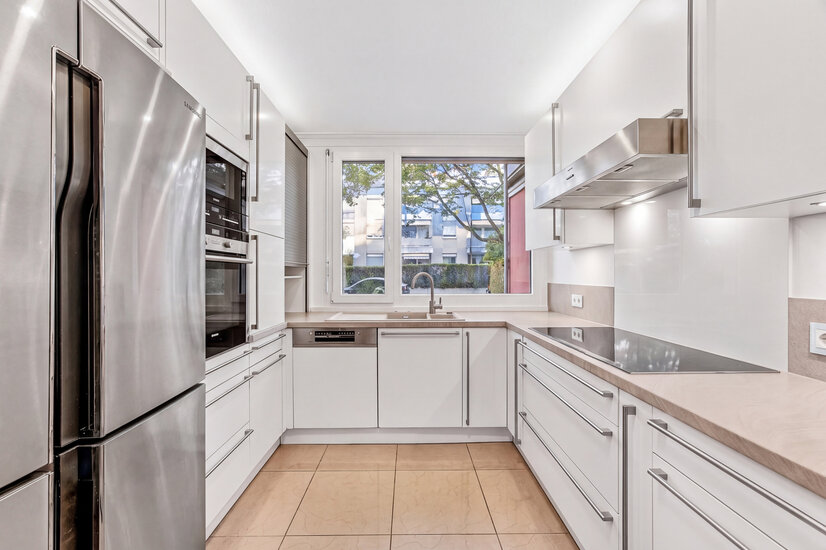 Küche
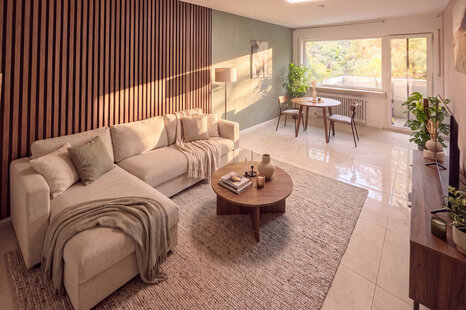
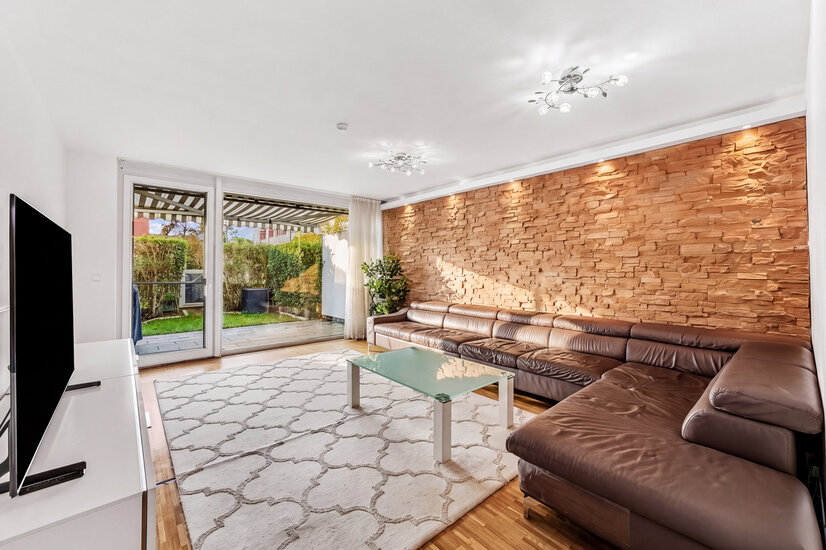 Wohnzimmer
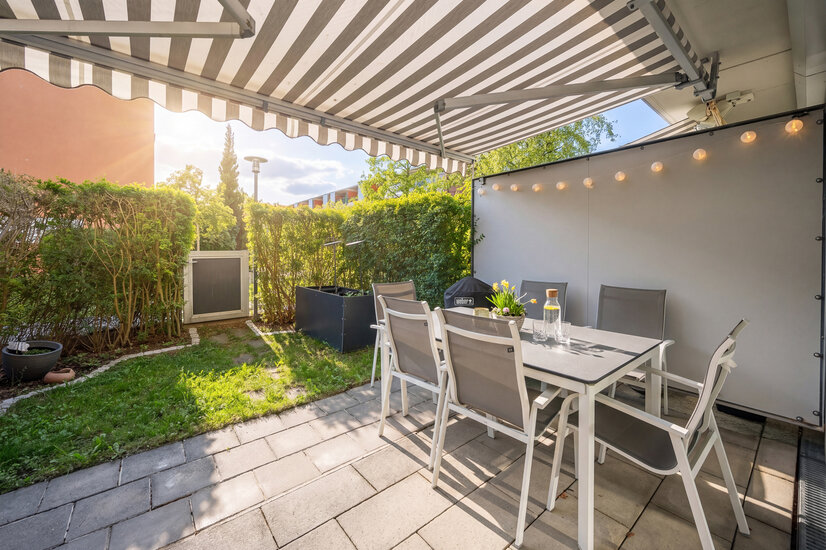 Terrasse mit Garten
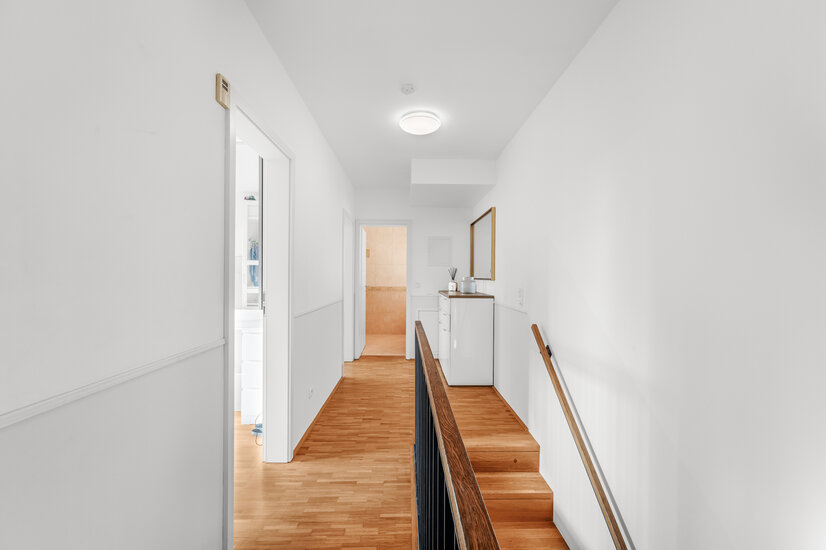 Diele OG
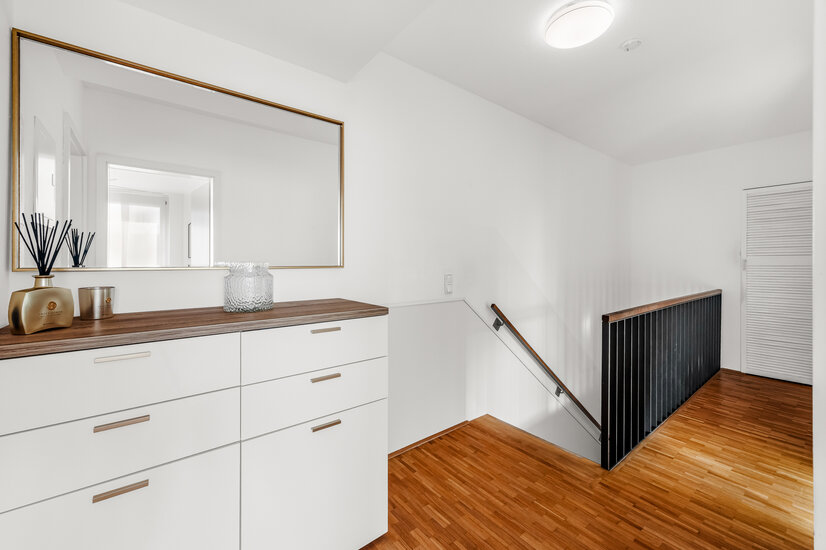 Diele OG
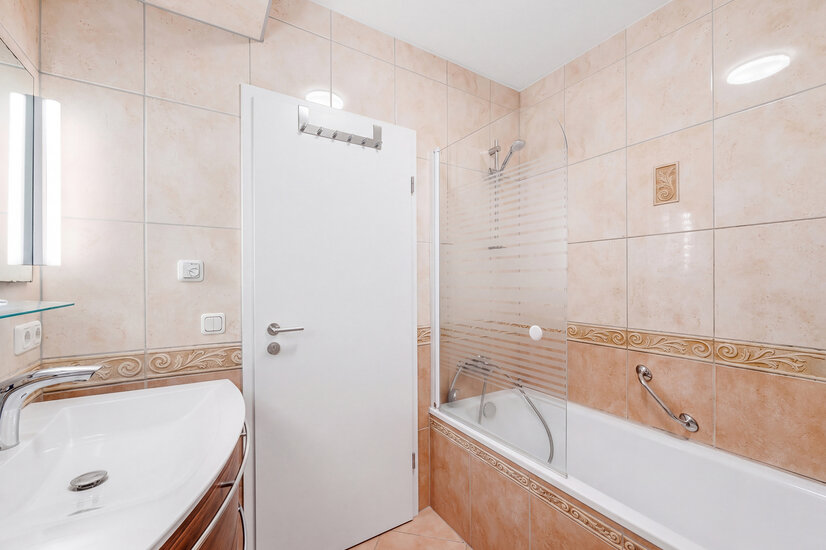 Badezimmer
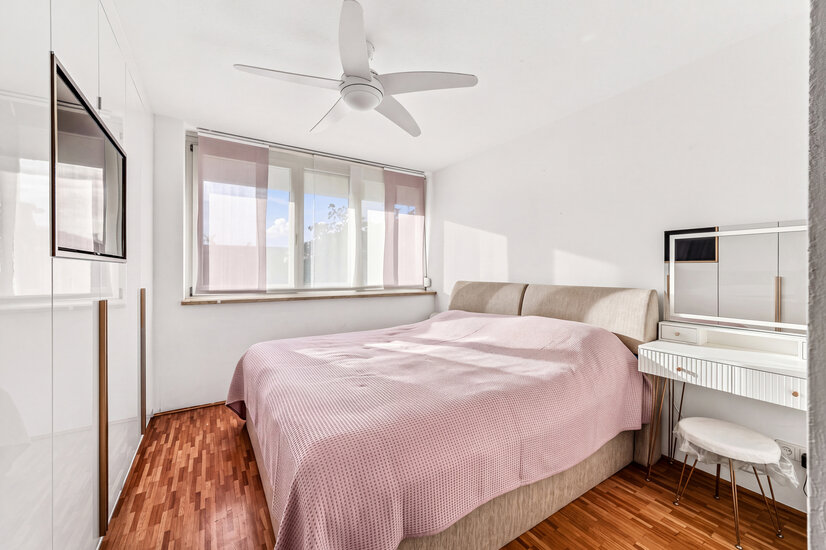 Elternschlafzimmer
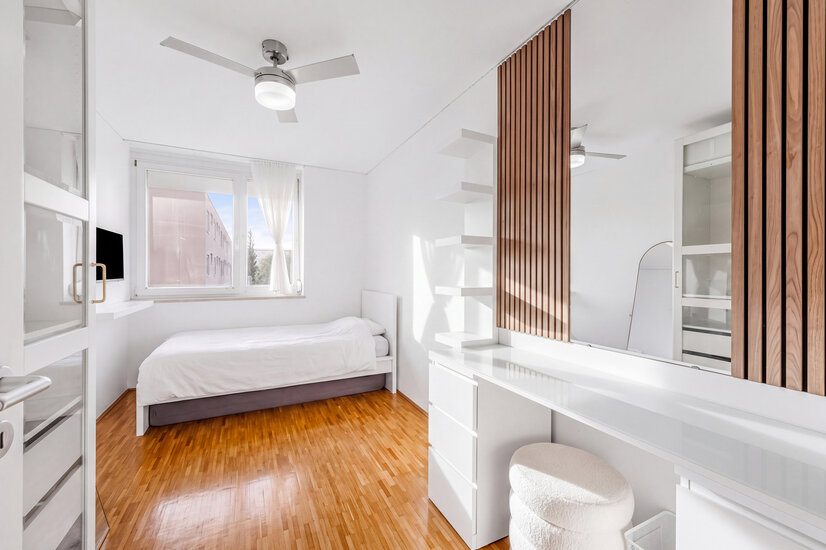 Kinderschlafzimmer
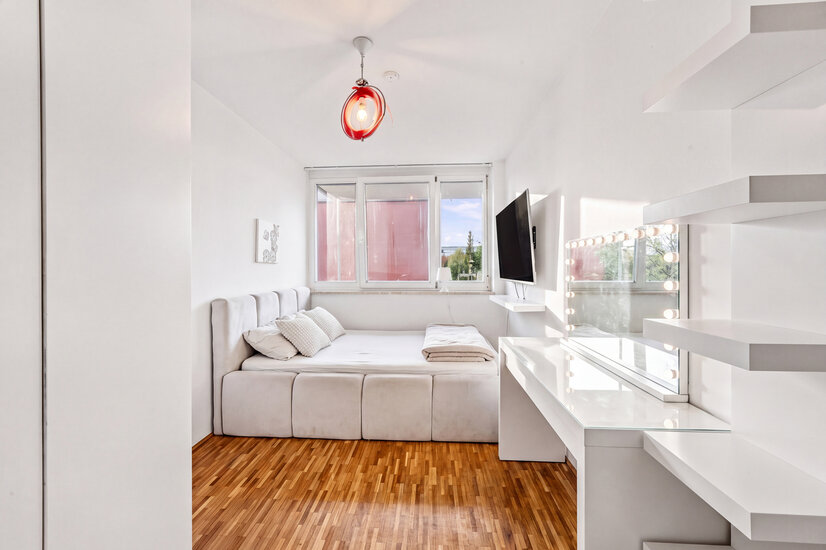 Kinderschlafzimmer
 Ihr Ansprechpartner
Riem – Modern, green and excellently connected
This attractive maisonette flat welcomes you on the ground floor with a practical vestibule that leads into the spacious entrance hall. From here, you can access the various areas of the lower living level. To the right is the separate, high-quality fitted kitchen. This is equipped with all the electrical appliances necessary for daily use, with a focus on high-quality branded products. Generous worktops and ample storage space ensure both high levels of comfort and functionality. Also accessible from the hallway is the separate guest WC, which complements the layout of the ground floor perfectly. The centrepiece of the flat is the spacious living area, which offers a wide range of possibilities for personalised design and the harmonious integration of the living and dining areas. From here, you have direct access to the west-facing terrace, which perfectly extends the living space during the warmer months and is particularly inviting for spending time outdoors in the afternoons and evenings. The internal staircase leads to the upper floor and thus to the apartment’s private retreat. Here, there are a total of three well-proportioned bedrooms. In addition to the master bedroom, the two further rooms are ideally suited as children’s bedrooms, guest rooms or studies, thus allowing for flexible use according to individual needs. A bathroom and a practical storage room complete the layout on the upper floor. The central hallway connects all the rooms and emphasises the clear and functional floor plan. Overall, this maisonette flat impresses with its well-designed layout and the clear separation between living and private areas. This creates a harmonious and comfortable living concept that offers an ideal home for both couples and families.
Wohnen am Riemer Park - Modern, grün und hervorragend angebunden
Lage
Trudering-Riem Riem is a compelling choice thanks to its modern, peaceful yet well-connected location in the east of Munich. The district is synonymous with contemporary living, featuring clean-lined designs, plenty of green spaces and a high quality of life. Spacious parks, modern architecture and an excellent infrastructure make Riem particularly attractive to families, working professionals and those seeking peace and quiet alike. Particular highlights include the nearby Messestadt Riem and the extensive Riemer Park with its popular swimming lake, which is ideal for walks, sporting activities and relaxing outdoors. The Riem Arcaden shopping centre also offers a wide range of shopping opportunities, restaurants and everything you need for daily life. The neighbourhood is characterised by a pleasant living atmosphere and short distances. Shops, doctors, pharmacies, as well as educational and childcare facilities are located in the immediate vicinity and are easily accessible. Transport links are excellent: the nearby U2 underground line and various bus services provide quick access to Munich city centre. There are also excellent links to the A94 and A99 motorways, providing quick access to the surrounding area and Munich Airport. Riem combines modern living, nature-based recreation and an outstanding infrastructure – a district that perfectly blends urban life with a relaxed quality of living.

Umgebung

Ausstattung
- Built in 2002
- Heating source: district heating
- Solid concrete construction
- Underfloor heating throughout the property
- Insulated façade (approx. 10–15 cm)
- PVC windows with double-glazed units
- PVC roller shutters fitted
- Bathroom on the upper floor
- Guest WC with washing machine connection on the ground floor
- West-facing garden with terrace
- Option to rent an underground parking space
Wohnfläche
Erdgeschoss:
- Windfang: ca. 2,86 m²
- Diele: ca. 9,98 m²
- Küche: ca. 12,50 m²
- Wohnen: 23,39 m²
- Gäste-WC: ca. 3,75 m²
- Terrasse zu 1/2: ca. 12,42 m ² = ca. 6,21 m²
Obergeschoss:
- Abstellraum: ca. 1,98 m²
- Eltern: ca. 13,08 m²
- Kind 1: ca. 10,45 m²
- Kind 2: ca. 10,45 m²
- Bad: ca. 4,21 m²
_ Diele: ca. 7,03 m²
Gesamtwohnfläche: ca. 105,89 m²
Gesamtwohnnutzfläche: ca. 112,10 m²
Zur Wohnfläche gehörende Grundflächen:
Die Wohnfläche einer Wohnung umfasst die Grundflächen der Räume, die ausschließlich zu dieser Wohnung gehören. Die Wohnfläche eines Wohnheims umfasst die Grundflächen der Räume, die zur alleinigen und gemeinschaftlichen Nutzung durch die Bewohner bestimmt sind.
Zur Wohnfläche gehören auch die Grundflächen von Wintergärten, Schwimmbädern und ähnlichen nach allen Seiten geschlossenen Räumen sowie Balkonen, Loggien, Dachgärten und Terrassen, wenn sie ausschließlich zu der Wohnung oder dem Wohnheim gehören.
Zur Wohnfläche gehören nicht die Grundflächen folgender Räume:
Zubehörräume, insbesondere: Kellerräume, Abstellräume und Kellerersatzräume außerhalb der Wohnung, Waschküchen, Bodenräume, Trockenräume, Heizungsräume und Garagen, Räume, die nicht den an ihre Nutzung zu stellenden Anforderungen des Bauordnungsrechts der Länder genügen, sowie Geschäftsräume. (Auszug aus der Verordnung zur Berechnung der Wohnfläche (Wohnflächenverordnung – WoFlV vom 25.11.2003)
ENERGIEEFFIZIENZ
Sie wünschen eine Beratung zum Kauf oder Verkauf einer Immobilie? Dann melden Sie sich bei uns!
Ähnliche Angebote
 A stunning penthouse in a prime location...Eichenau – 135,10 m² – 975.000,00 €Show details
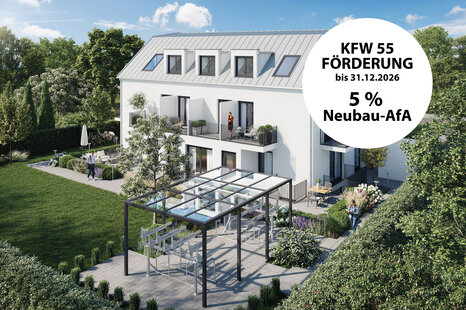 Kapitalanlage mit Balkon – modernes Neub...München – 17,51 m² – 247.000,00 €Show details
 Einziehen + Wohlfühlen! - Exklusive Wohn...München – 87,00 m² – 659.000,00 €Show details
 Peaceful Living Amidst Greenery Between ...München – 90,00 m² – Preis auf AnfrageShow details
 Attraktive Kapitalanlage – kompaktes Neu...München – 23,75 m² – 305.000,00 €Show details
 Apartment with a sunny balcony in a quie...München – 80,00 m² – 549.000,00 €Show details
 Bogenhausen – Luxury Living in a Highly ...München – 58,63 m² – Preis auf AnfrageShow details
 Apartment-Investment im Dachgeschoss – k...München – 15,50 m² – 199.000,00 €Show details
 Clever investieren – Neubau-Apartment mi...München – 23,58 m² – 280.000,00 €Show details
 Quiet, family-friendly neighborhoodErding – 297,30 m² – 1.300.000,00 €Show details