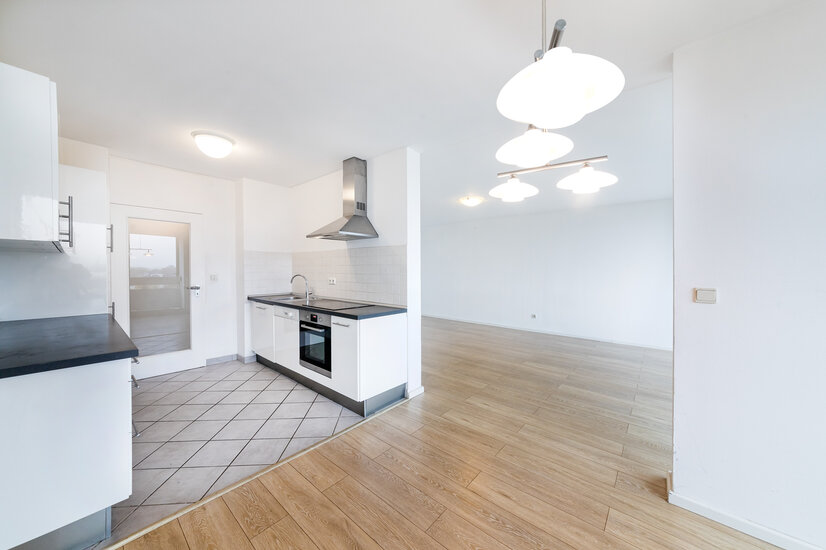
 Küche
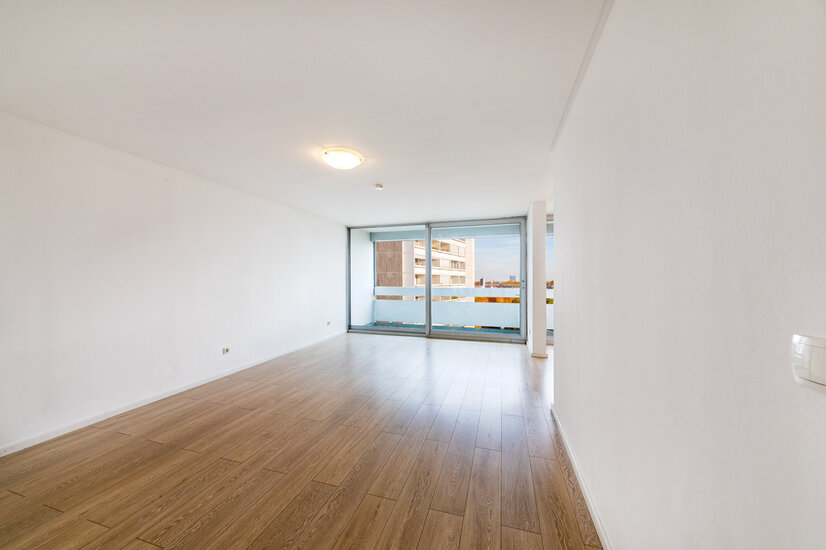 Wohnzimmer
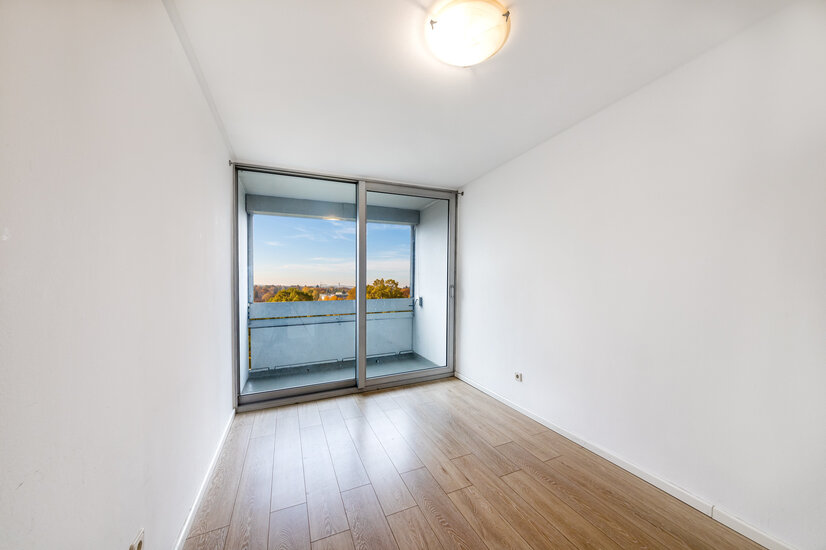 Kinderzimmer
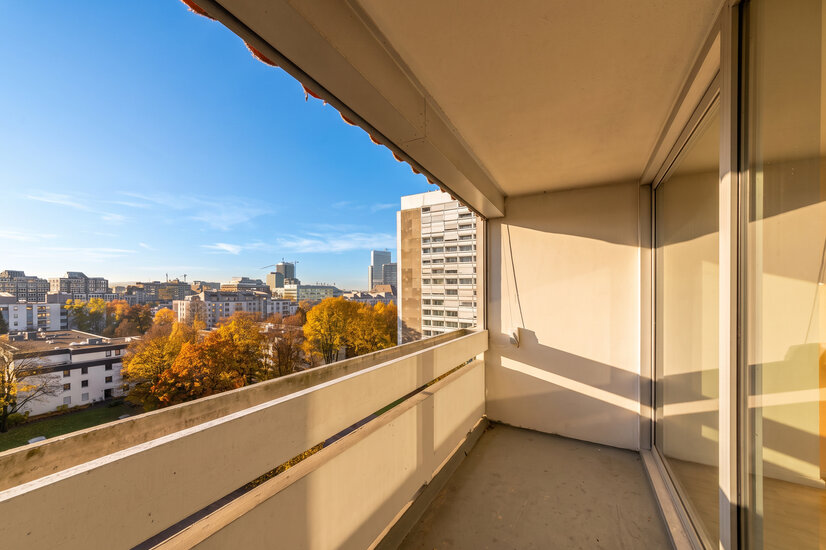 Balkon
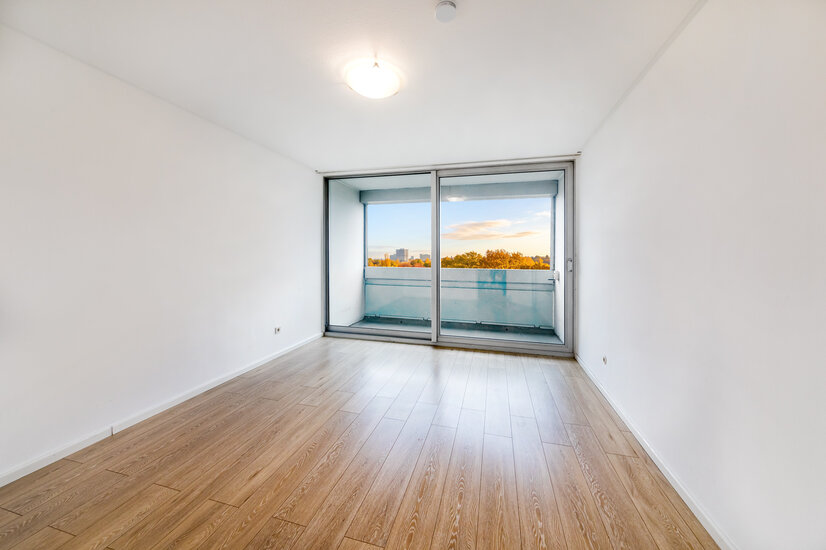 Kinderzimmer
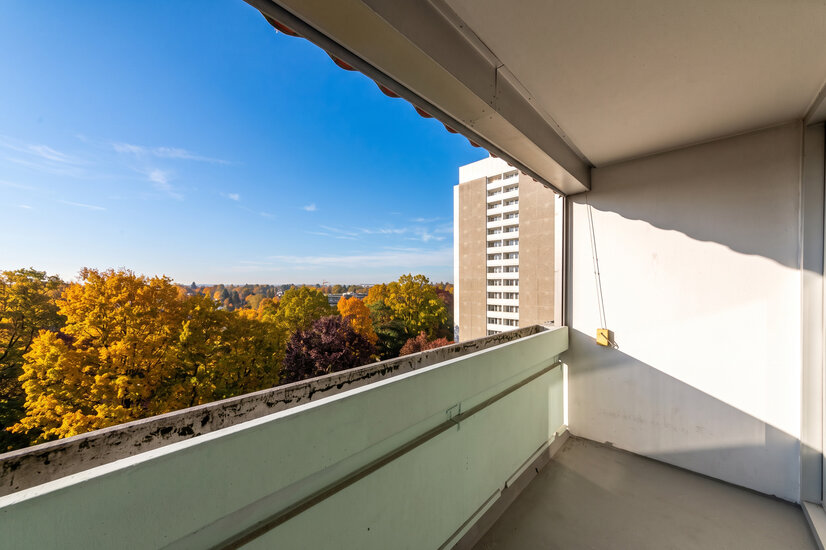 Balkon
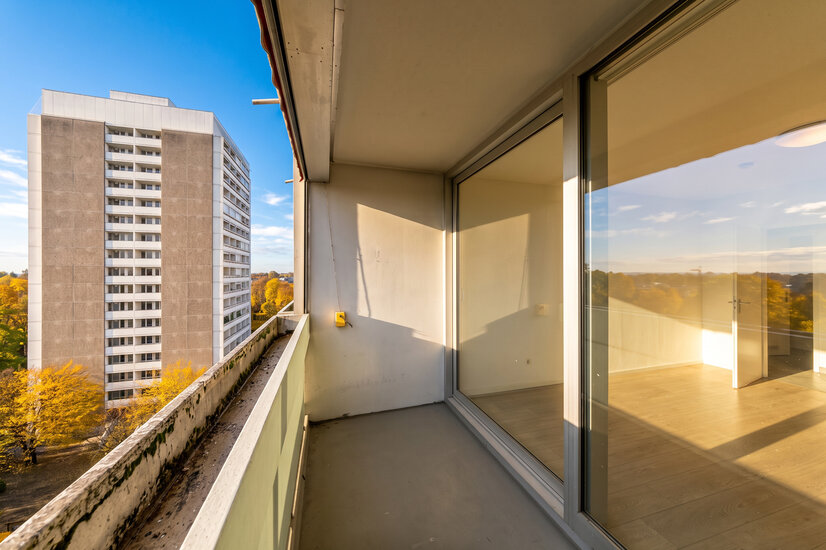 Balkon
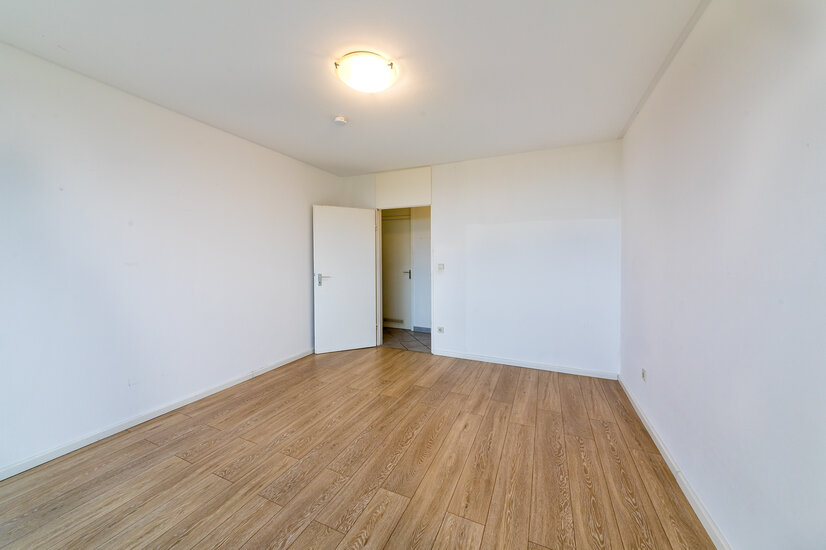 Schlafzimmer
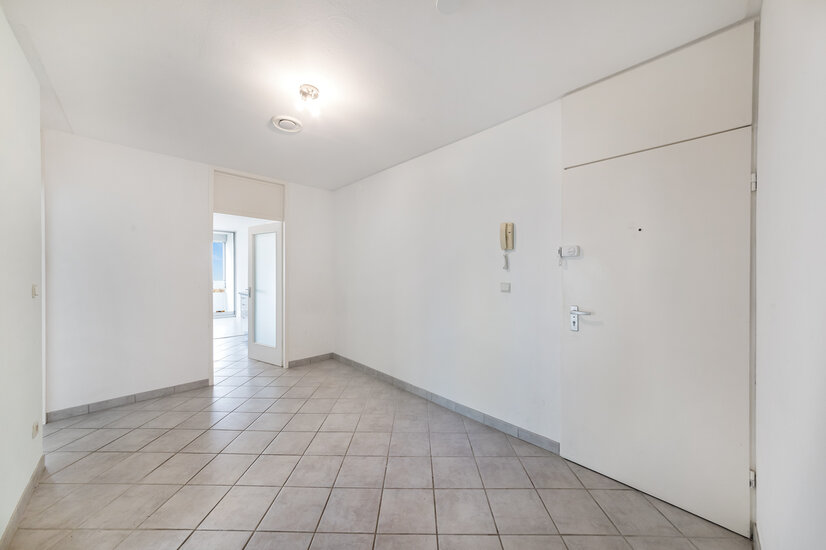 Diele
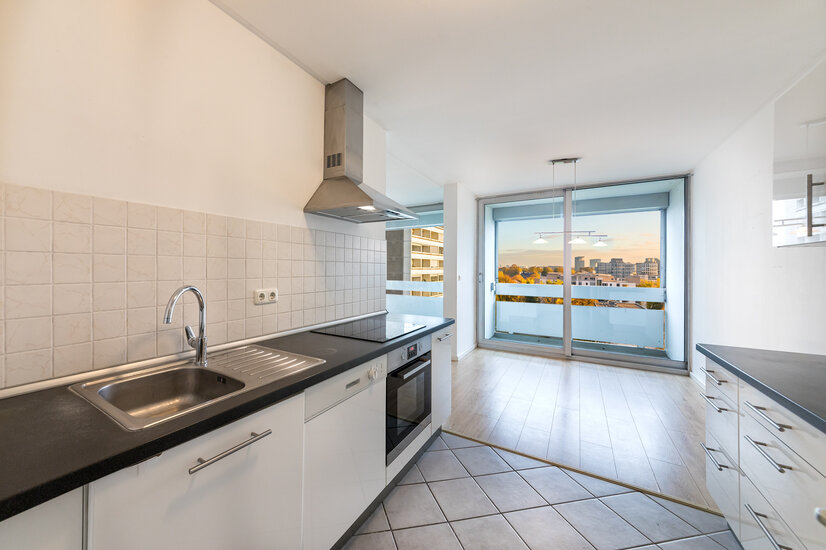 Küche
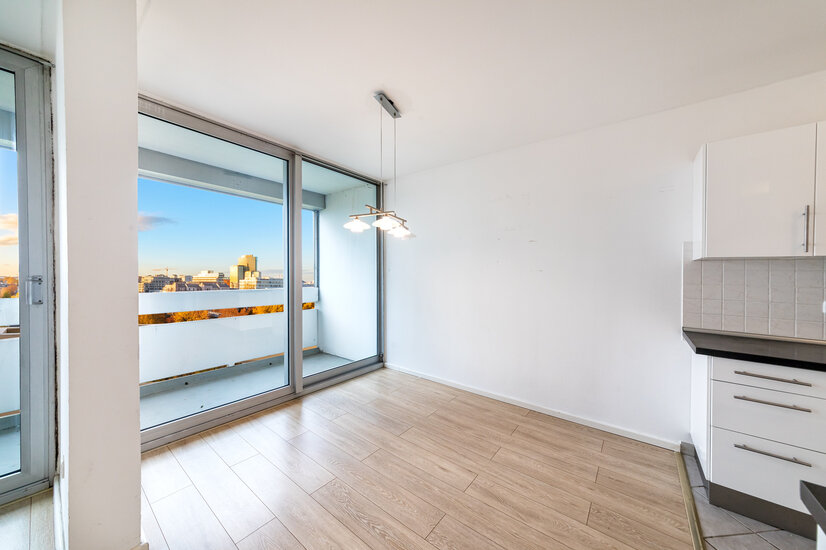 Essbereich
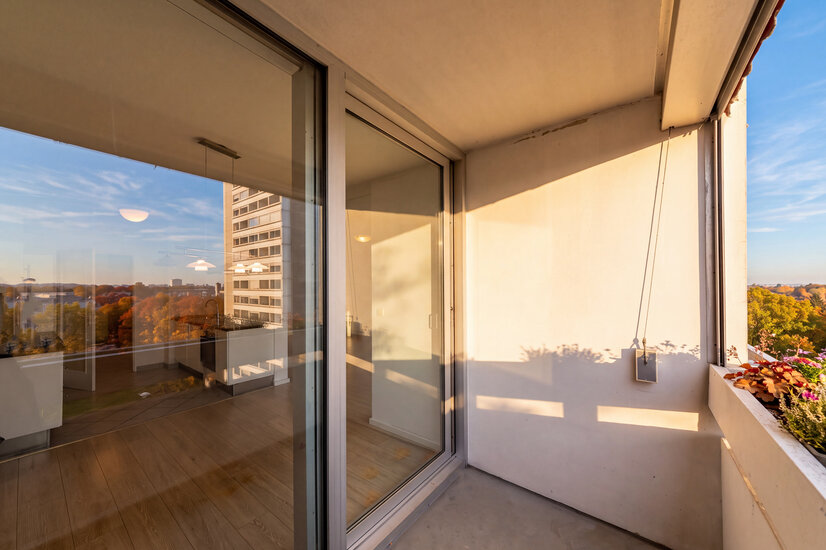 Balkon
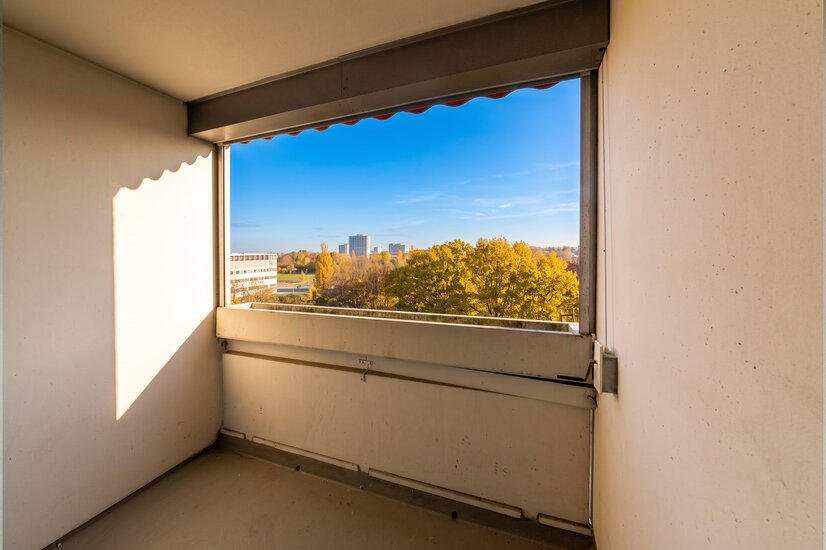 Balkon
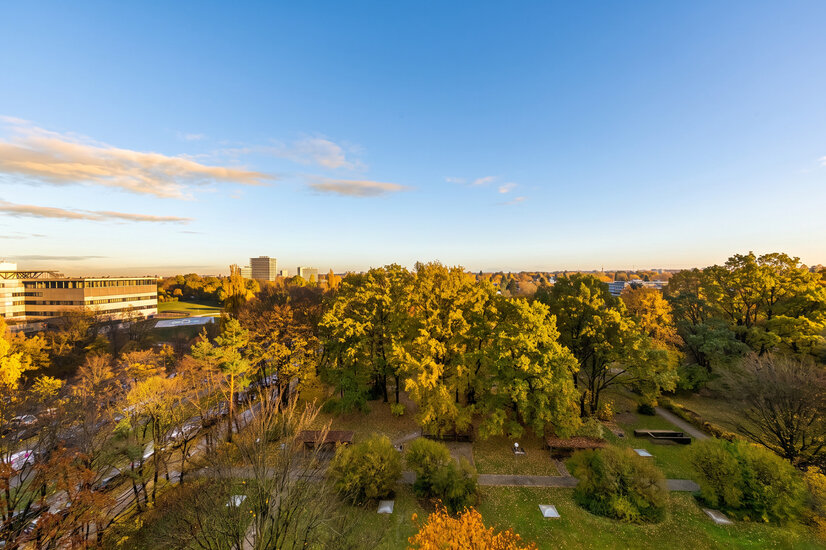 Außblick
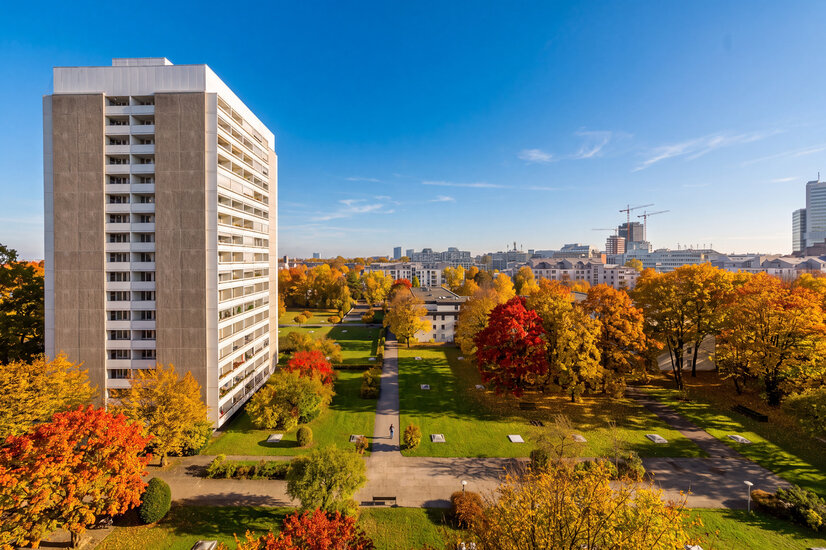 Außenaufnahme
 Ihr Ansprechpartner
Living with Alpine Views in Arabellapark – Central Location with Excellent Transport Connections
This spacious 3.5-room apartment is located on the 8th floor of a residential complex in the highly sought-after Arabellapark area of Munich. With its well-designed layout and a total of four loggias, the property offers numerous possibilities for individual customization. A particular highlight is the impressive panoramic view across the rooftops of Munich all the way to the Alps. Upon entering the apartment, you are welcomed by a spacious entrance hall, from which all rooms are conveniently accessible. On the left-hand side are the guest toilet, the bathroom with a bathtub, and the bedroom, which has its own private loggia. Straight ahead, you will find another room that is ideal for use as a children's room, guest room, or home office. This room also provides access to its own loggia. On the right-hand side of the entrance hall are the separate kitchen with dining area and the spacious living room. The large windows provide plenty of natural light and create a bright and welcoming living atmosphere. Both the dining area and the living room have their own loggia. From here, you can enjoy impressive views across Munich all the way to the Alps. The apartment is in a well-maintained, average condition and offers an excellent foundation for individual design ideas. With relatively straightforward renovation measures, the existing layout can be adapted to create an attractive four-room apartment. This makes the property particularly suitable as an investment opportunity for rental to a shared apartment of four residents. The highly desirable location in Arabellapark offers excellent transport connections as well as numerous shopping facilities, restaurants, and cafés in the immediate vicinity. Another practical advantage is the generously sized underground parking garage within the residential complex, where parking spaces are regularly available for rent if required.
Wohnen mit Alpenblick am Arabellapark – zentrale Lage mit hervorragender Verkehrsanbindung
Lage
The apartment is situated in a sought-after residential location in Munich’s Bogenhausen district, directly next to the popular Arabellapark. The surrounding area is characterised by excellent infrastructure, outstanding public transport connections, as well as numerous shopping and leisure opportunities. One of the key advantages is the excellent public transport network. The Arabellapark underground station, served by the U4 line, is just a few minutes’ walk away and offers a direct connection to Munich city centre, including Odeonsplatz, Karlsplatz (Stachus) and the main railway station. In addition, tram lines 16 and 17 as well as numerous bus services are available. This makes both the city centre and other Munich districts easily accessible. Local amenities also leave nothing to be desired. The area around Arabellapark offers numerous shopping facilities for everyday needs, supermarkets, bakeries, pharmacies, medical practices, as well as a variety of restaurants and cafés. Another major advantage of the location is its proximity to Klinikum Bogenhausen, one of Munich’s major medical centres. In addition, Arabellapark is home to a wide range of other medical facilities, doctors’ practices, specialist medical centres and therapeutic services. This excellent medical infrastructure provides additional convenience in everyday life and makes the location particularly attractive for healthcare professionals. For relaxation and leisure, the surrounding green spaces and walking paths offer a pleasant escape from urban life. The nearby Cosimabad swimming and leisure centre also provides attractive recreational opportunities. The location combines urban convenience with a high quality of life and is equally suitable for owner-occupiers and property investors. In particular, the excellent public transport connections, comprehensive local amenities and outstanding medical infrastructure make this location especially attractive for commuters and shared accommodation.

Umgebung

Ausstattung
- Year of construction: 1967
- 3,5-room apartment on the 7th floor (8th level)
- Heating: District heating
- Guest WC
- Spacious living and dining area
- A total of 4 balconies (east- and south-facing)
- Bathroom with bathtub
- Private basement storage unit
- Monthly service charge (Hausgeld): € 690,00
Wohnfläche
- Wohnen: ca. 28,60 m²
- Küche/Essen: ca. 14,60 m²
- Diele: ca. 12,20 m²
- Kinderzimmer: ca. 10,80 m²
- Schlafzimmer: ca. 14,80 m²
- WC: ca. 2,10 m²
- Bad: ca. 4,30 m²
- Balkon 1: ca. 2,55 m²
- Balkon 2: ca. 1,85 m²
- Balkon 3: ca. 2,85 m²
- Balkon 4: ca. 1,85 m²
Gesamtwohnfläche: ca. 96,50 m²
Gesamtnutzfläche: ca. 105,60 m²
Zur Wohnfläche gehörende Grundflächen:
Die Wohnfläche einer Wohnung umfasst die Grundflächen der Räume, die ausschließlich zu dieser Wohnung gehören. Die Wohnfläche eines Wohnheims umfasst die Grundflächen der Räume, die zur alleinigen und gemeinschaftlichen Nutzung durch die Bewohner bestimmt sind.
Zur Wohnfläche gehören auch die Grundflächen von Wintergärten, Schwimmbädern und ähnlichen nach allen Seiten geschlossenen Räumen sowie Balkonen, Loggien, Dachgärten und Terrassen, wenn sie ausschließlich zu der Wohnung oder dem Wohnheim gehören.
Zur Wohnfläche gehören nicht die Grundflächen folgender Räume:
Zubehörräume, insbesondere: Kellerräume, Abstellräume und Kellerersatzräume außerhalb der Wohnung, Waschküchen, Bodenräume, Trockenräume, Heizungsräume und Garagen, Räume, die nicht den an ihre Nutzung zu stellenden Anforderungen des Bauordnungsrechts der Länder genügen, sowie Geschäftsräume. (Auszug aus der Verordnung zur Berechnung der Wohnfläche (Wohnflächenverordnung – WoFlV vom 25.11.2003)
ENERGIEEFFIZIENZ
Sie wünschen eine Beratung zum Kauf oder Verkauf einer Immobilie? Dann melden Sie sich bei uns!
Ähnliche Angebote
 Todtenweis – Rural Charm and a High Qual...Todtenweis – 138,94 m² – 495.000,00 €Show details
 Kapitalanlage mit Balkon – modernes Neub...München – 17,51 m² – 247.000,00 €Show details
 Trudering - A quiet residential neighbor...München / Trudering – 90,00 m² – 2.200,00 €Show details
 Peaceful Living Amidst Greenery Between ...München – 90,00 m² – Preis auf AnfrageShow details
 Attraktive Kapitalanlage – kompaktes Neu...München – 23,75 m² – 305.000,00 €Show details
 Apartment with a sunny balcony in a quie...München – 80,00 m² – 499.000,00 €Show details
 Bogenhausen – Luxury Living in a Highly ...München – 58,63 m² – Preis auf AnfrageShow details
 Apartment-Investment im Dachgeschoss – k...München – 15,50 m² – 199.000,00 €Show details
 Clever investieren – Neubau-Apartment mi...München – 23,58 m² – 280.000,00 €Show details
 Quiet, family-friendly neighborhoodErding – 297,00 m² – 1.299.000,00 €Show details